What Are We Really Looking for During a Gearbox Borescope Inspection
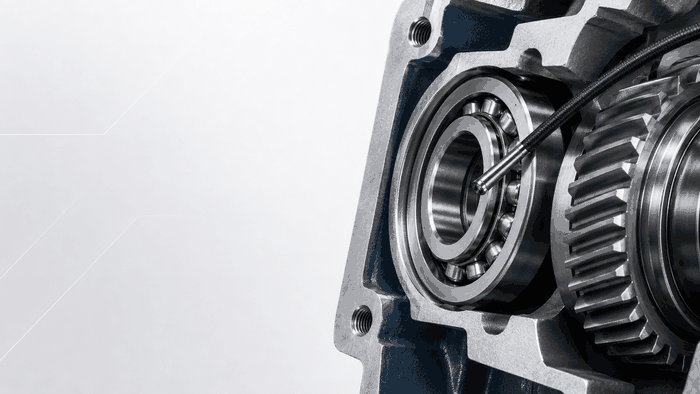
Learn what inspectors really look for during gearbox borescope inspection, from gears and bearings to visual anomalies, documentation, verification and condition assessment.
What Are We Really Looking for During a Gearbox Borescope Inspection?
A gearbox borescope inspection is often described as a way to look for cracks, wear, pitting or other internal damage without dismantling the gearbox.
That description is correct, but incomplete.
In practice, one of the most difficult parts of an inspection is not seeing an unusual feature. It is deciding what that feature actually means.
A line on a bearing surface may look suspicious. A dark area on a gear tooth may resemble surface damage. A change in texture may indicate wear, contamination, manufacturing marks or simply a normal feature of the component.
This is why professional remote visual inspection is not just about finding defects.
It is about collecting reliable visual evidence, understanding the context of what is being observed, documenting the finding and determining whether further verification is required.
1. A Videoscope Shows Evidence — Not Automatically a Diagnosis
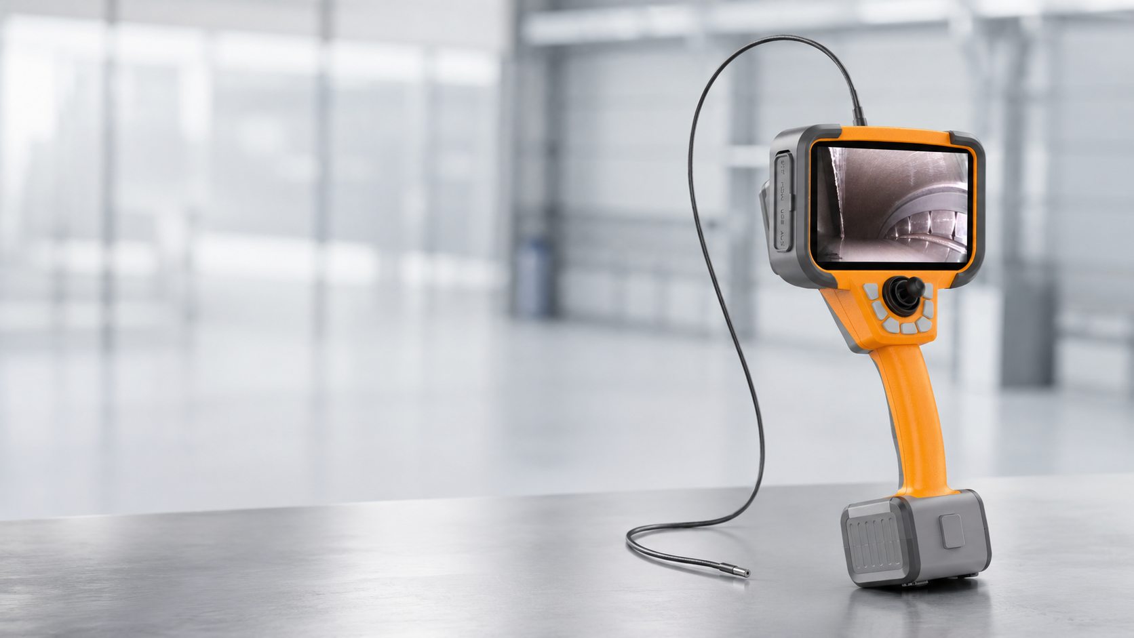
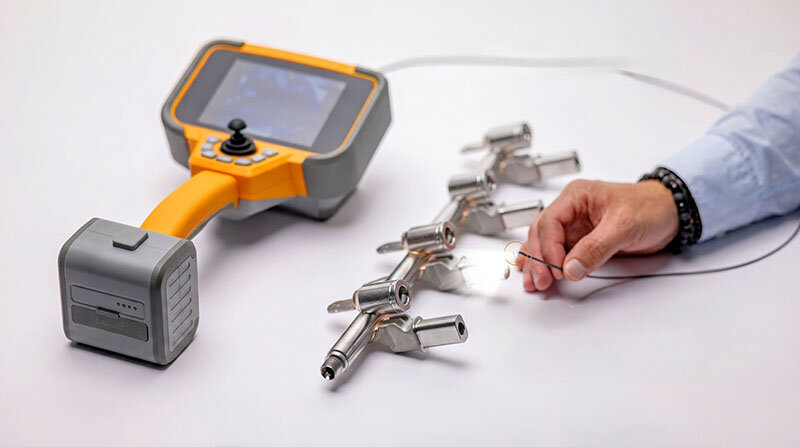
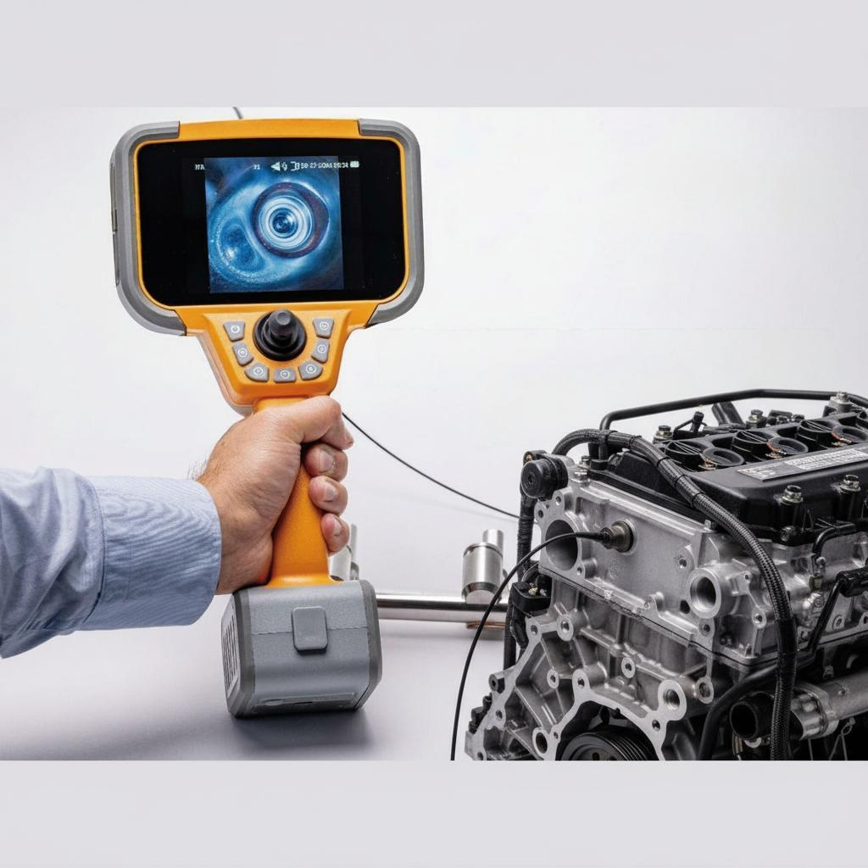
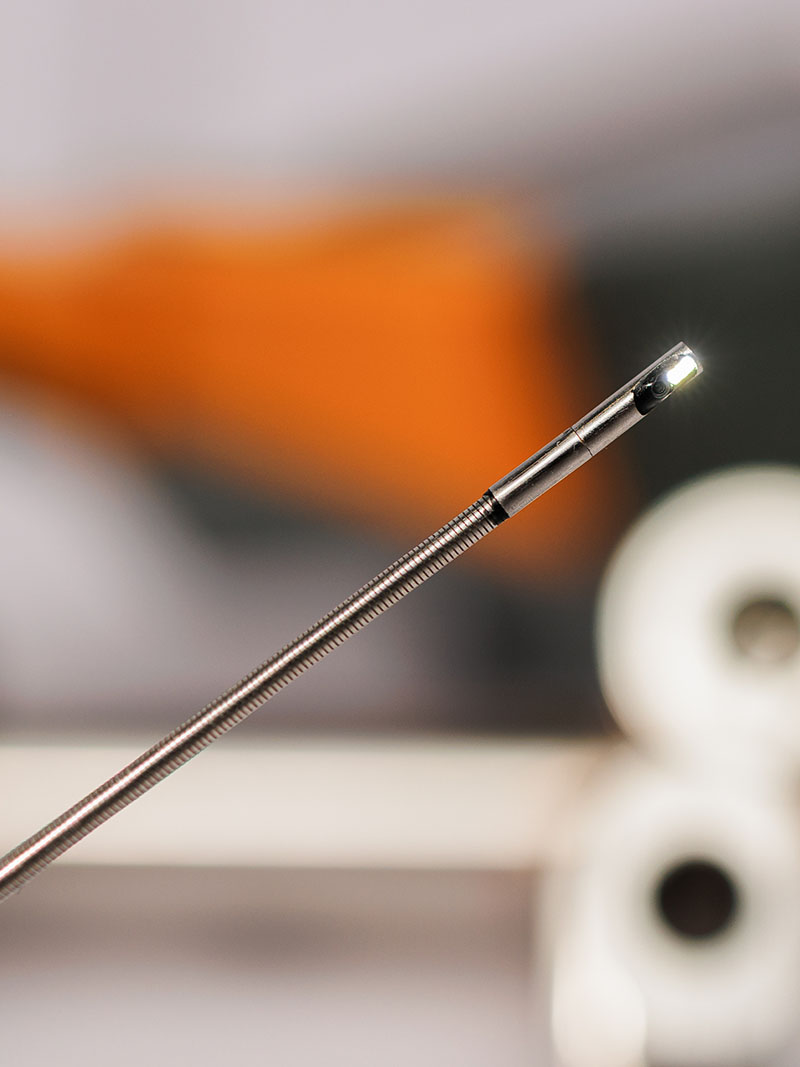
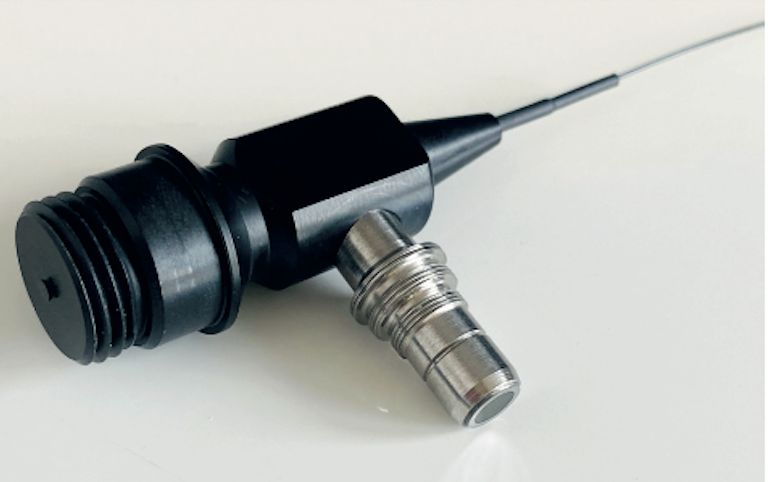
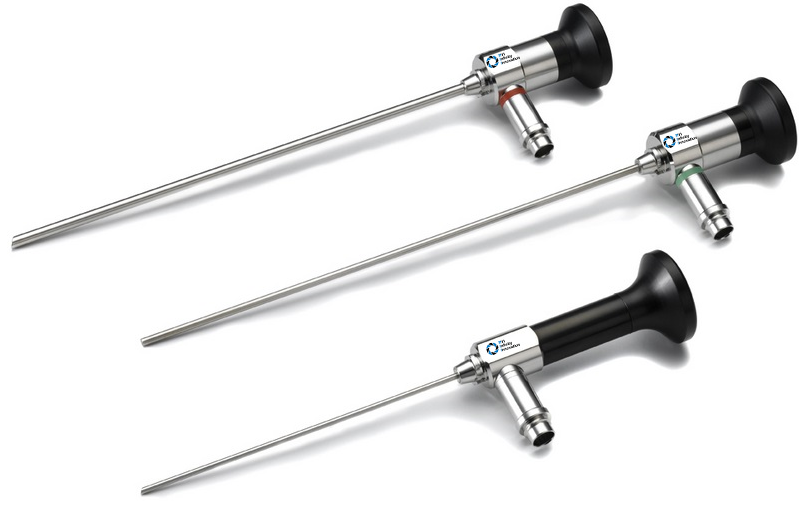
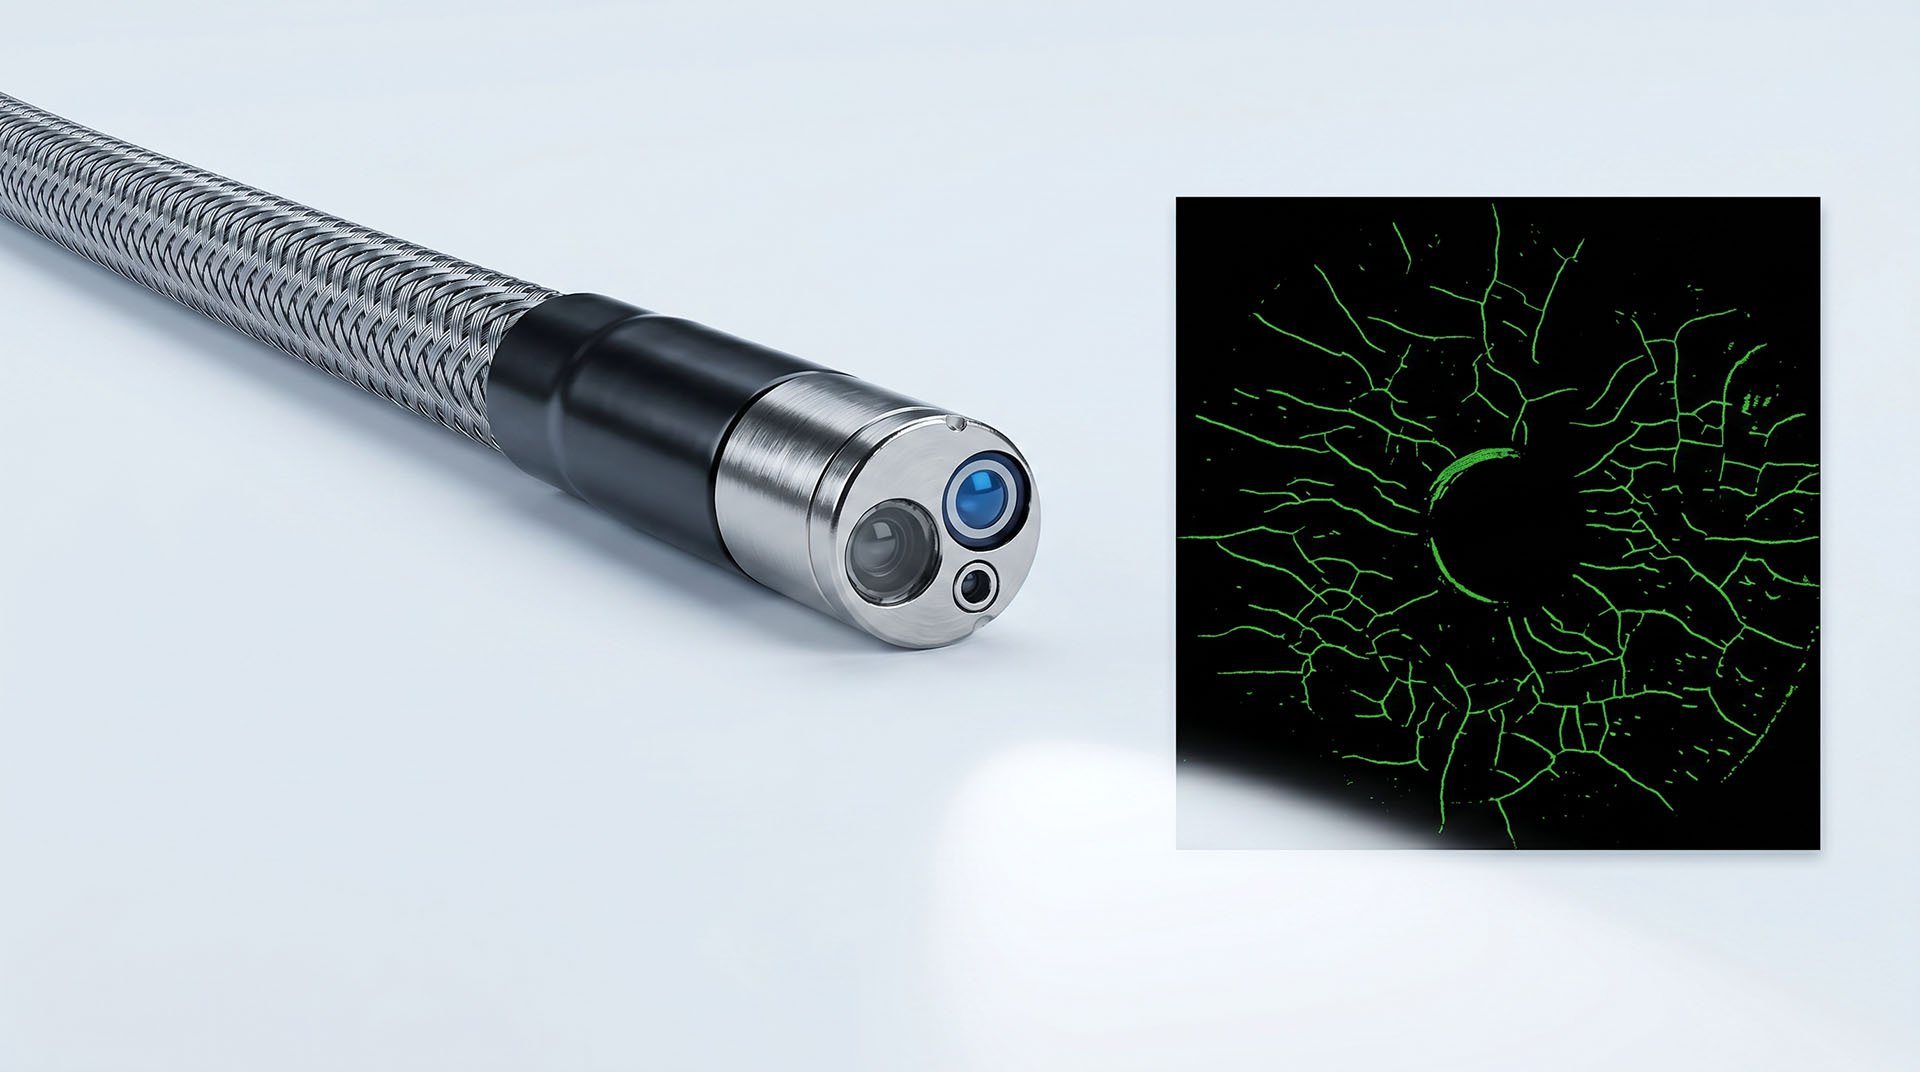
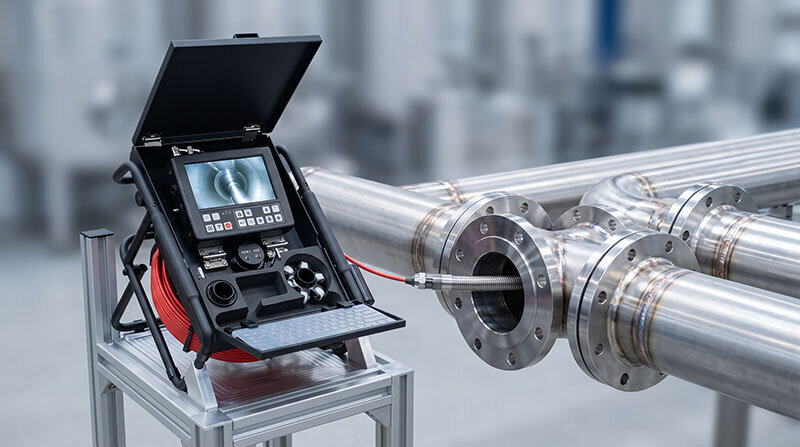
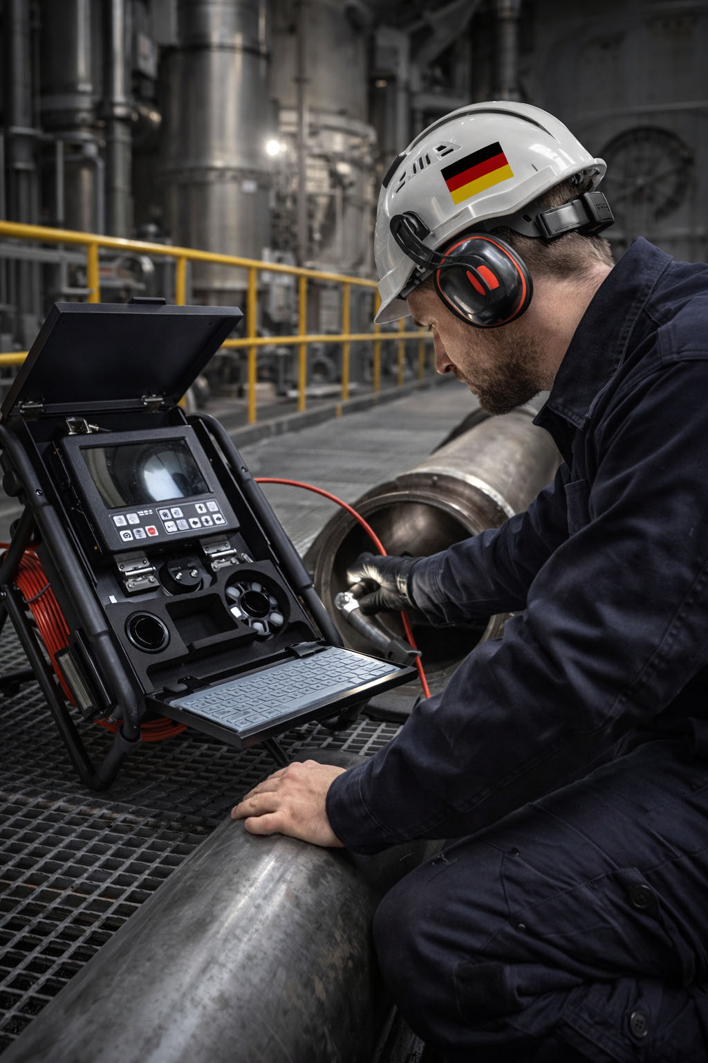
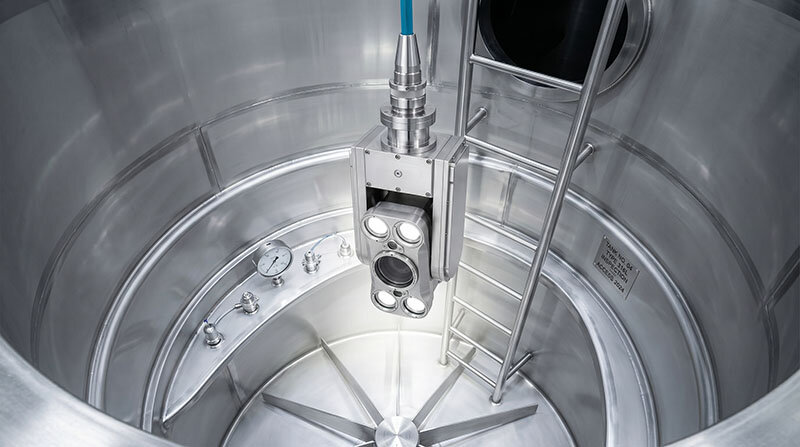
Modern industrial videoscopes allow inspectors to access internal gearbox components that would otherwise require significant disassembly.
Depending on gearbox design and available access points, the inspection may include:
Gear teeth and tooth flanks
Bearings and bearing surfaces
Shafts
Retaining components
Internal housings
Lubrication areas
Oil distribution channels
Fasteners and locking components
Internal surfaces around gears and bearings
The videoscope provides visual information about these components.
However, seeing an unusual indication does not automatically identify its cause.
For example, a visible line may be associated with a crack, but it may also result from:
A normal component design feature
A manufacturing or machining mark
A joint or structural boundary
Surface treatment
Previous maintenance
Oil or contamination
Lighting and reflection
The first responsibility of visual inspection is therefore to record what can actually be seen before deciding what it represents.
2. What Are Inspectors Looking for on Gear Teeth?
Gear teeth are among the most important areas during gearbox inspection because their surface condition can provide useful information about mechanical contact and wear.
Typical visual indications may include:
Pitting
Surface fatigue
Spalling
Scoring
Scratches
Wear patterns
Chipping
Edge damage
Discoloration
Deposits
Foreign material
The position of the indication is often as important as its appearance.
An inspector may consider whether the indication occurs:
Near the tooth root
Around the pitch line
Toward the tooth tip
At one edge of the tooth
Across the complete tooth width
On only one gear tooth
Repeatedly on several teeth
A close and well-focused image can document the surface condition, but interpretation still requires mechanical context.
The same visual pattern can have different significance depending on gearbox design, loading, operating history and previous inspection results.
3. What Are Inspectors Looking for on Bearings?
Bearings can be particularly challenging during borescope inspection.
Depending on access and bearing design, the videoscope may allow inspection of:
Visible raceway surfaces
Inner or outer ring areas
Rolling elements
Cage components
Edges and shoulders
Lubricated surfaces around the bearing
Typical observations may include:
Surface marks
Pitting
Spalling
Scratches
Corrosion
Discoloration
Deposits
Unusual wear patterns
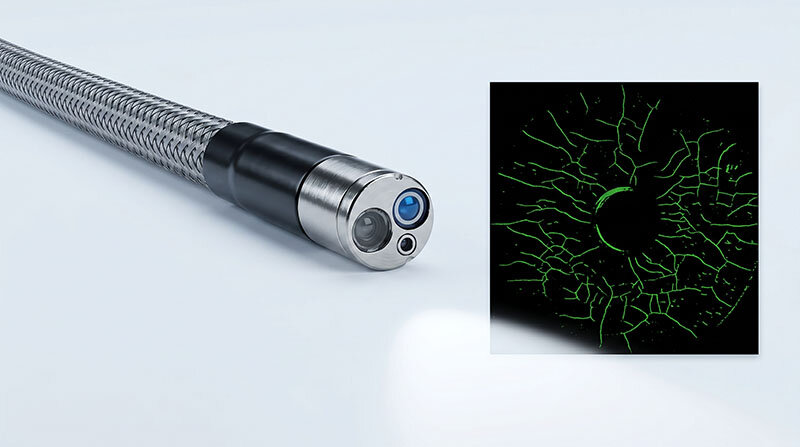
Linear indications
Mechanical damage
But bearing inspection also demonstrates why visual interpretation must be handled carefully.
A visible line, edge or separation can initially appear abnormal without necessarily representing damage.
Some bearing designs contain structural features that may look unusual when viewed through a videoscope from a short distance and under concentrated illumination.
Without the correct bearing drawing, component information or previous reference images, an inspector may not always be able to classify the indication immediately.
The correct conclusion in such a case is not necessarily:
“This is a crack.”
It may instead be:
“A linear indication was observed. The available visual information is insufficient to confirm whether it represents damage. Further verification is recommended.”
That distinction is important.
4. An Unusual Indication Is Not Automatically a Defect
One of the most important principles in industrial visual inspection is:
An unusual indication is not automatically a defect.
But the opposite is equally important:
An unusual indication should not simply be assumed to be normal without verification.
This creates an important distinction between three different levels of inspection.
Detection
Something unusual is visible.
Classification
The inspector evaluates what type of indication it may represent.
Diagnosis
The available information is used to determine whether the component is damaged and whether maintenance action is necessary.
A videoscope can be extremely effective at the first stage and provide important information for the second.
The final diagnosis, however, may require additional component and machine information.
5. Why Inspection Context Matters
A videoscope image rarely tells the complete story by itself.
Several questions may influence how a visual indication should be interpreted:
Which gearbox component is being inspected?
What is the exact location?
What is the component design?
Is the feature visible elsewhere on the same component?
Was it visible during the previous inspection?
Has it changed in size or appearance?
What are the operating hours?
Has the gearbox experienced abnormal loads?
Are there vibration changes?
Does oil analysis indicate abnormal wear?
Are relevant OEM drawings or component data available?
Without this context, even a very clear image can sometimes remain ambiguous.
This leads to an important principle:
High image quality improves the quality of the evidence, but image quality alone does not replace engineering judgement.
6. Detect → Document → Verify → Diagnose
A practical gearbox borescope inspection can be understood as a four-stage process.
Detect
Identify visual indications that differ from the expected surface condition.
This may include wear, cracking, pitting, deposits, discoloration, deformation or other unusual features.
Document
Capture the finding properly.
Useful documentation may include:
Clear still images
Video
Different viewing angles
Wider orientation images
Close-up images
Component identification
Inspection location
Gear or bearing position
Date and inspection reference
Inspector comments
An isolated close-up image may show the indication clearly but provide very little information about where it is located.
For this reason, both overview and detail images can be valuable.
Verify
Compare the indication with available information.
Verification may involve:
Component drawings
Bearing or gearbox documentation
OEM information
Previous inspection images
Maintenance records
Similar components
Other inspection methods
If the indication cannot be classified reliably during the inspection, recording it as an anomaly for further verification is often more appropriate than making an unsupported conclusion.
Diagnose
Only after the available evidence has been evaluated should the finding become part of a wider condition assessment.
The result may be:
Normal component feature
Monitor during future inspections
Further inspection required
Suspected damage
Confirmed damage
Maintenance action required
The videoscope therefore becomes part of the decision-making process rather than the decision itself.
7. Why Documentation Is Part of the Inspection
A good inspection does not end when the probe is removed from the gearbox.
The recorded information may later need to be reviewed by:
Maintenance engineers
Reliability engineers
Gearbox specialists
Bearing specialists
OEM technical teams
NDT personnel
Remote experts
This is particularly important when the person performing the borescope inspection is not the same person making the final maintenance decision.
Good documentation allows another engineer to understand:
What was observed
Where it was found
How clearly it was visible
Whether it appeared from different angles
Whether it has changed compared with previous inspections
This is one reason why videoscope performance should not be evaluated only by whether the camera can physically reach the inspection area.
The ability to create useful and repeatable visual records is also important.
8. The Importance of Viewing an Indication from Different Angles
Metal surfaces inside gearboxes can produce strong reflections.
Oil films, polished surfaces and directional illumination may change the apparent shape or contrast of a feature.
A dark line visible from one angle may become much less prominent when the distal tip is moved.
A surface feature may also appear deeper or sharper depending on illumination direction.
When practical, the inspector should therefore avoid relying on a single image.
Useful techniques include:
Changing the viewing angle
Moving slightly closer or farther away
Changing illumination where possible
Recording a short video while moving around the indication
Capturing both overview and close-up images
This can provide much more information than one static frame.
9. Visual Inspection and Condition Monitoring Should Support Each Other
Gearbox condition assessment often involves more than one source of information.
Remote visual inspection answers an important question:
What does the internal surface look like?
Other condition-monitoring methods answer different questions.
Vibration Analysis
Vibration data can help identify changes in dynamic machine behaviour and may indicate developing gear or bearing problems.
Oil Analysis
Lubricant condition and wear particles can provide additional information about internal wear and contamination.
Condition Monitoring Systems
Long-term monitoring can help identify trends and changes in machine behaviour over time.
Maintenance and OEM Information
Drawings, component specifications and historical maintenance information can help determine whether a visual feature is expected or abnormal.
The strongest condition assessment is therefore usually based on correlation rather than one isolated indication.
Visual inspection, vibration analysis, oil analysis and operating history can provide different parts of the same picture.
10. What Makes a Videoscope Useful for Gearbox Inspection?
For gearbox applications, videoscope selection should not focus on camera resolution alone.
A practical system should support the complete inspection workflow.
Important considerations include:
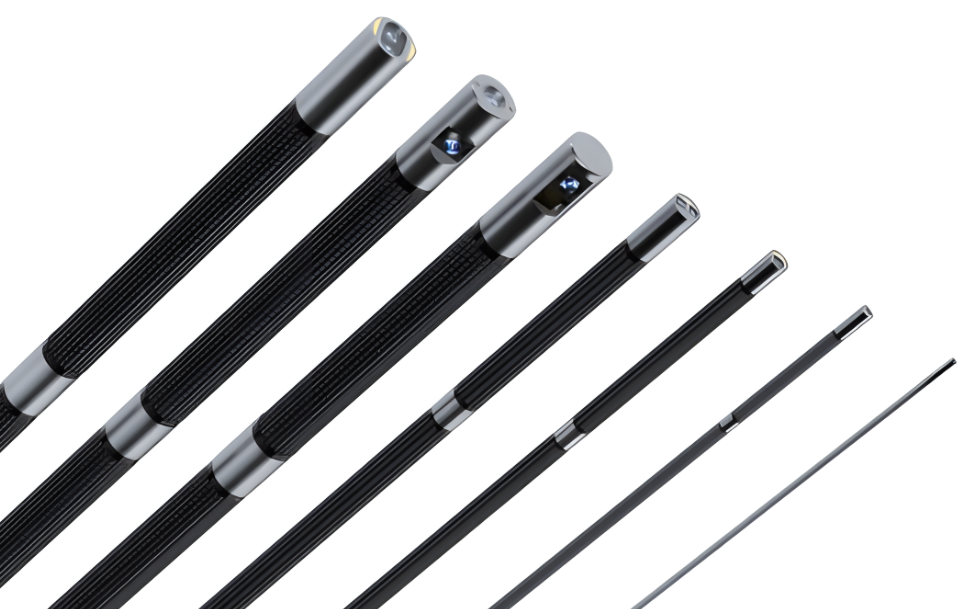
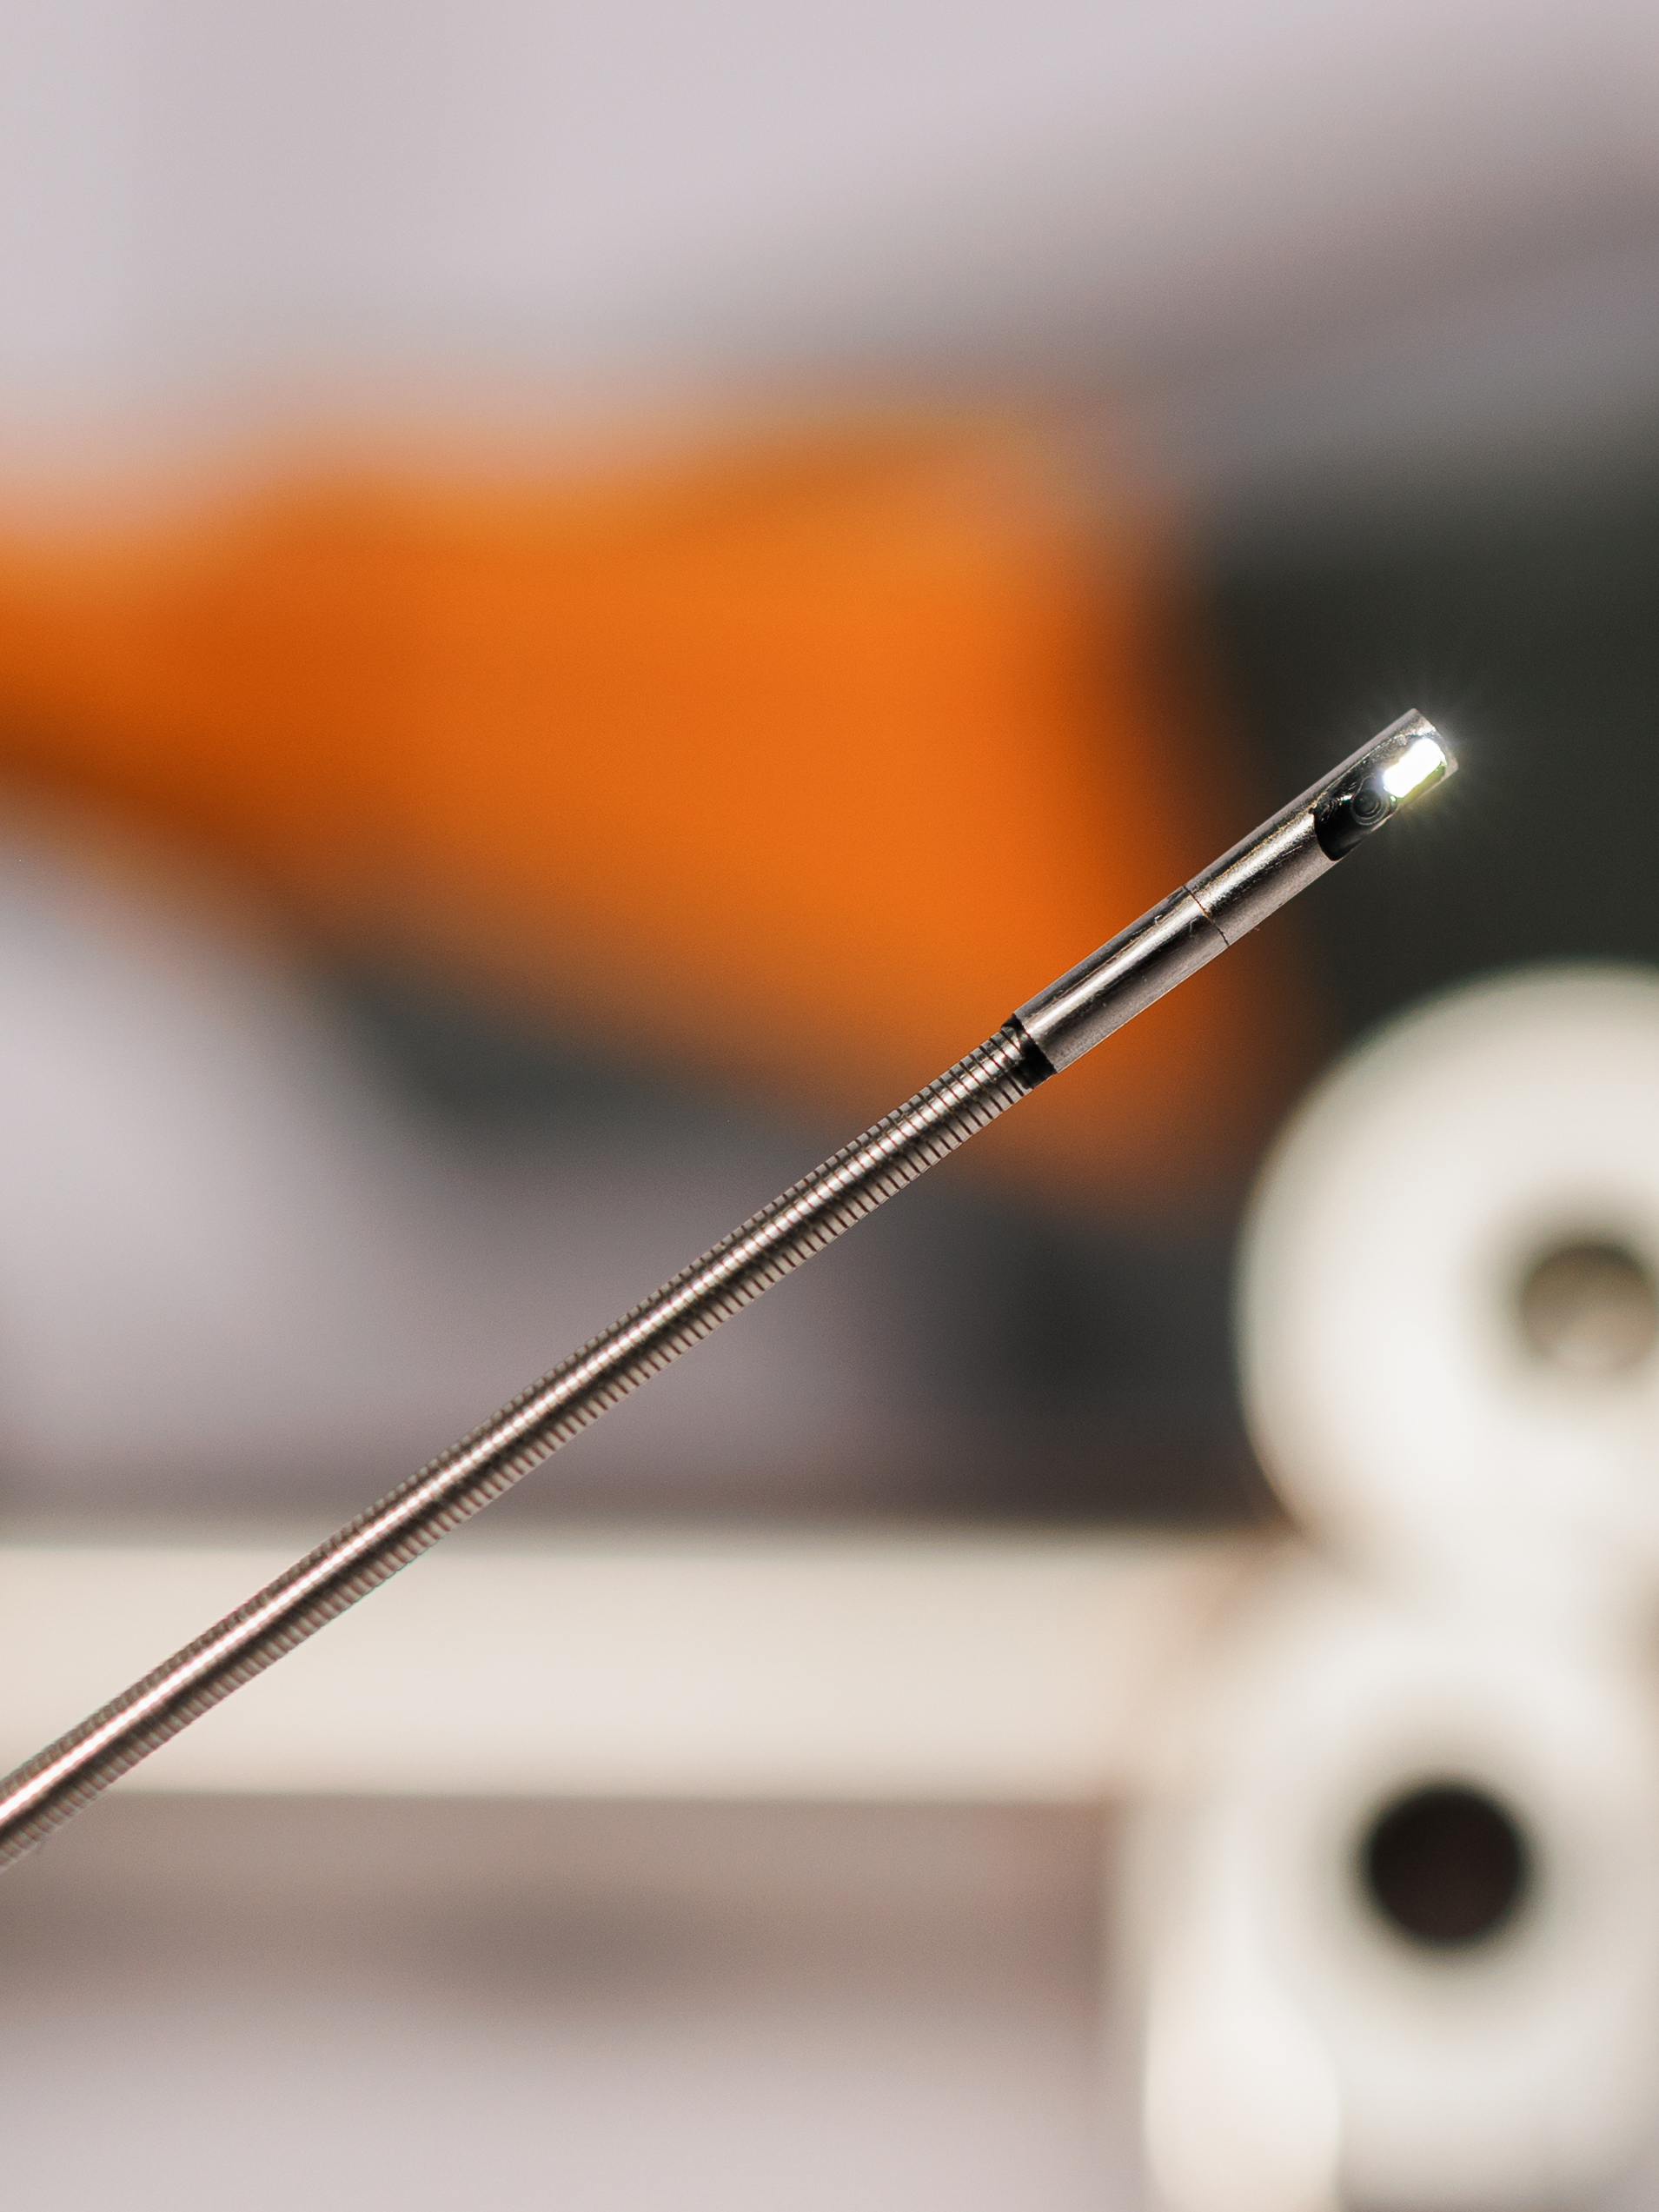
Suitable probe diameter for the available access
Appropriate probe length
Reliable articulation
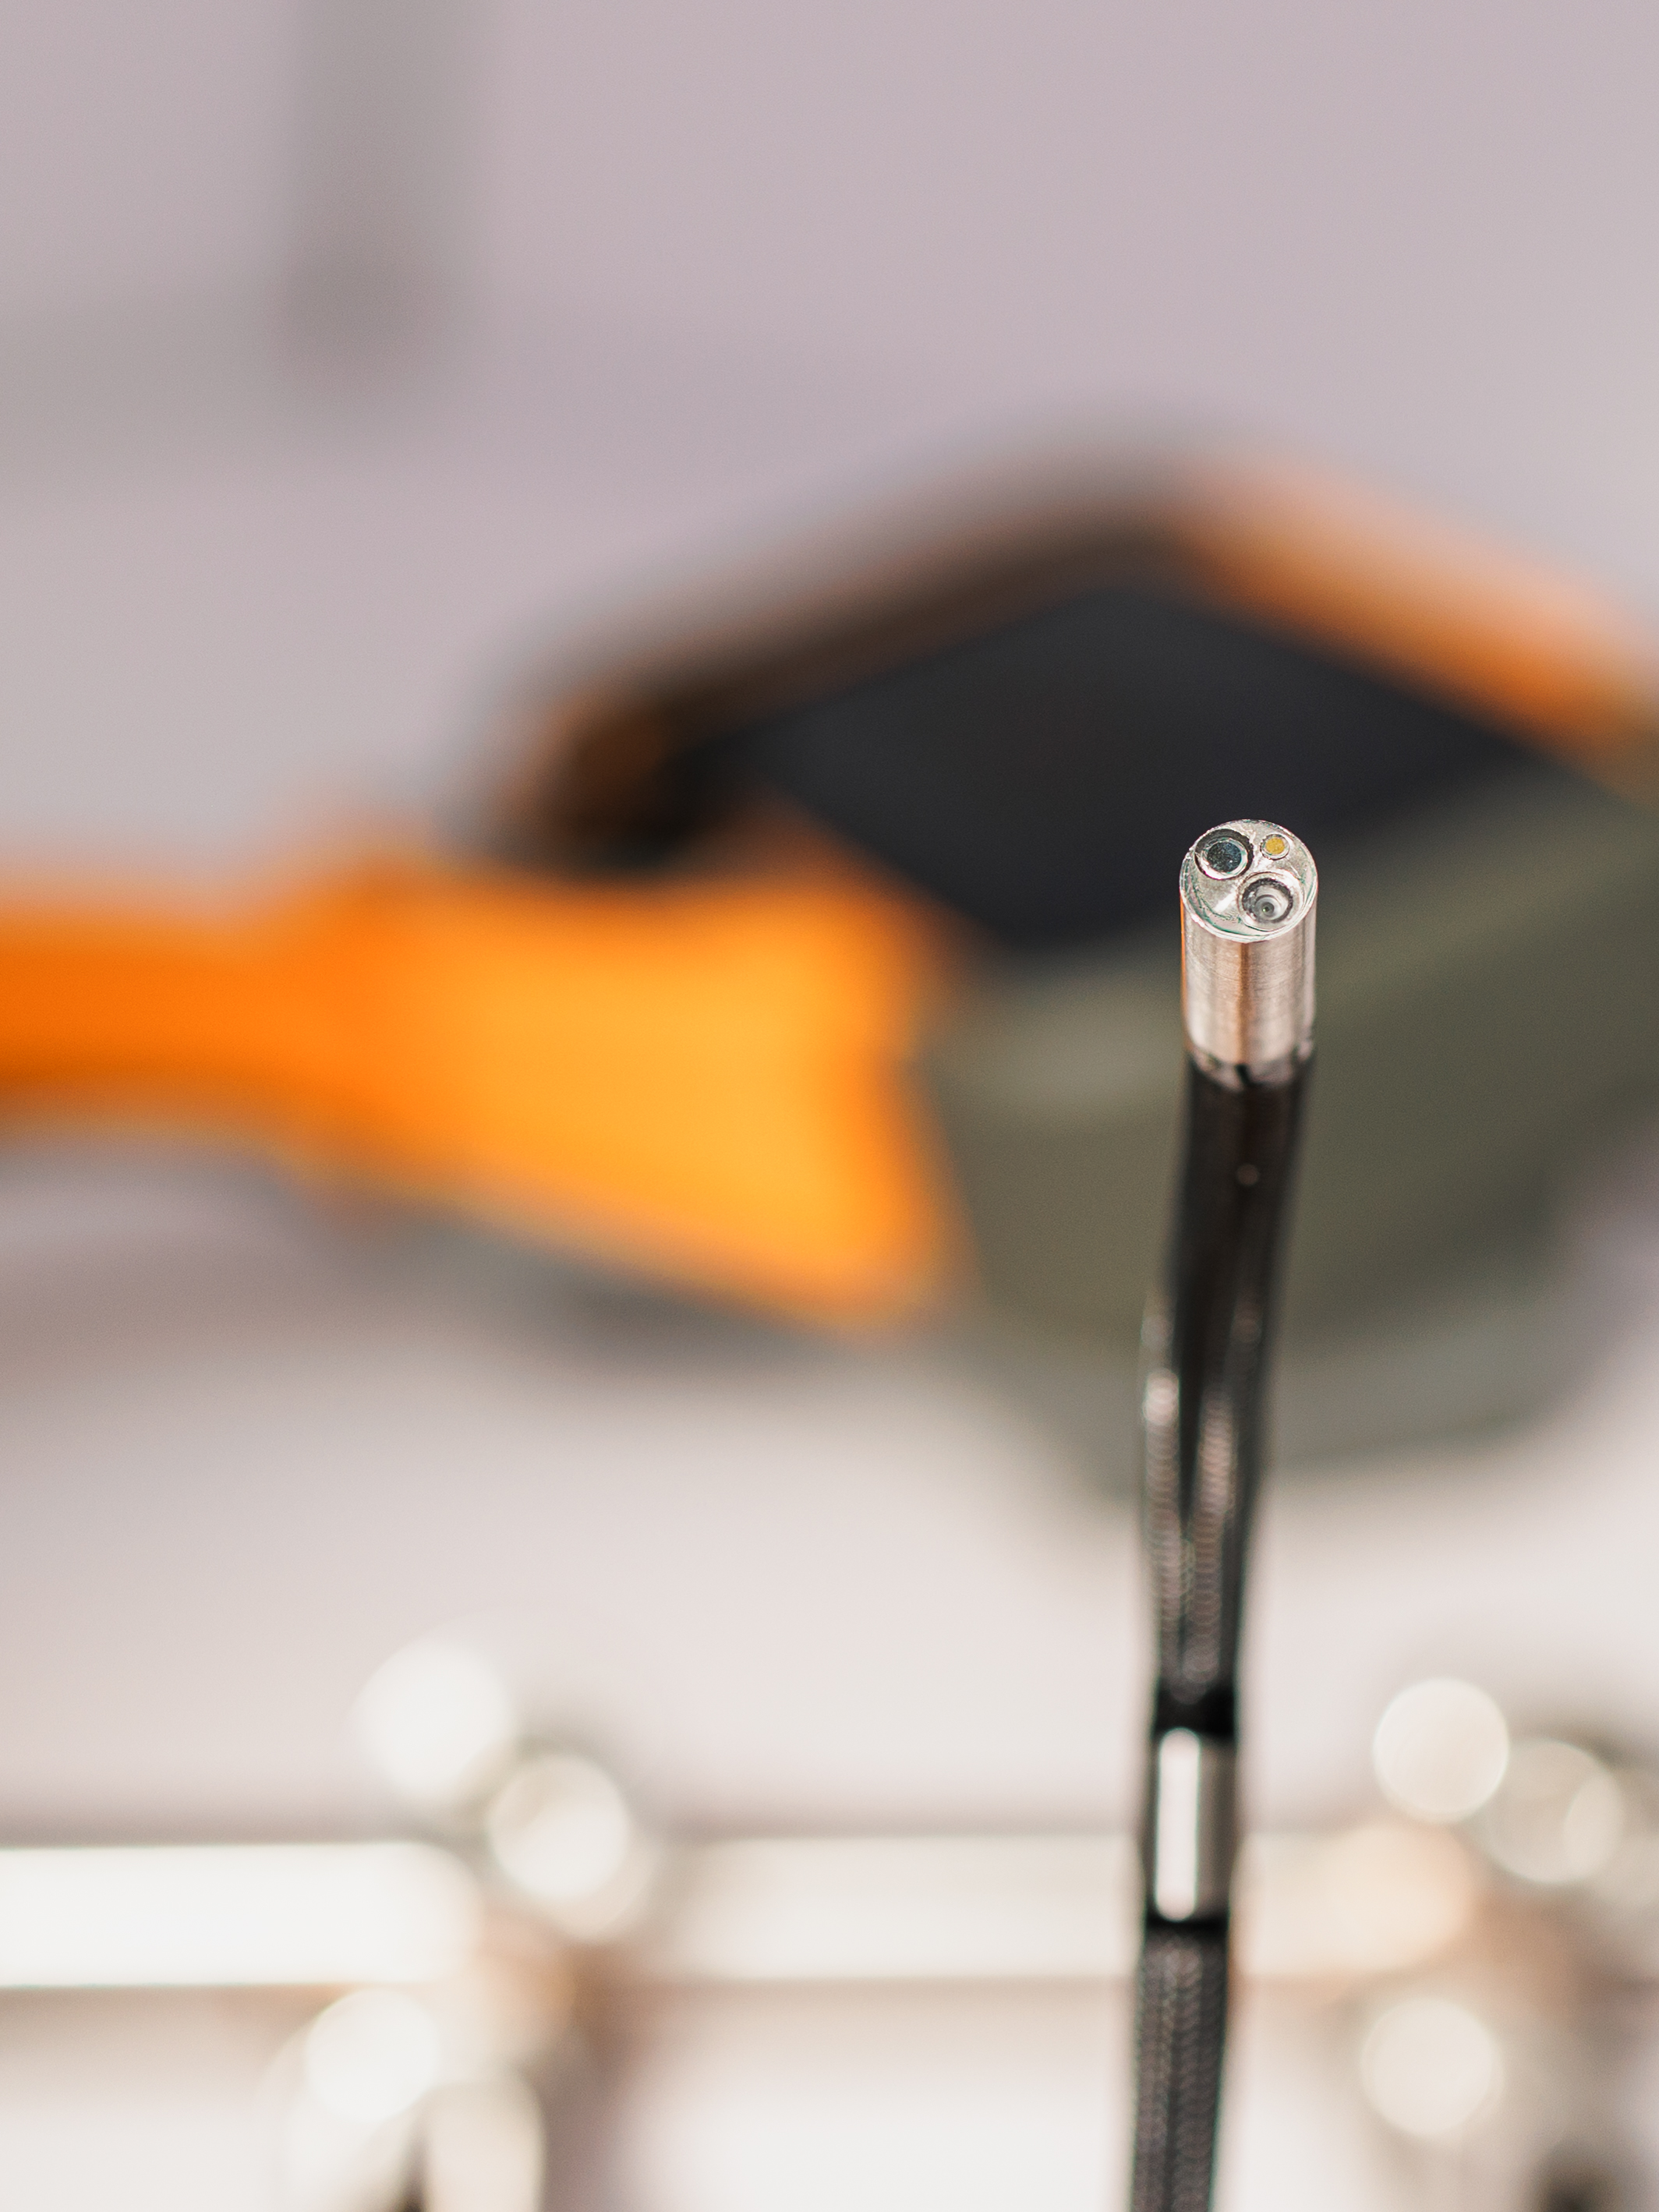
Sufficient illumination
Suitable depth of field
Good image quality
Stable image and video recording
Practical handling inside complex internal structures
Ability to document findings
Suitable probe durability for the inspection environment
Gearbox inspection can expose probes to oil, hard metallic surfaces, sharp edges and complex internal geometry.
Probe handling and access therefore remain just as important as image performance.
A high-resolution image is useful only if the probe can safely reach and correctly view the required component.
11. What a Borescope Cannot Tell You
Remote visual inspection is powerful, but its limitations must also be understood.
A borescope normally evaluates surfaces that are optically accessible.
It does not automatically determine:
Internal material condition below the visible surface
Exact crack depth
Subsurface fatigue
Remaining component life
Root cause of every visual indication
Whether every unusual feature requires replacement
These questions may require additional NDT methods, engineering analysis or OEM evaluation.
Understanding these limitations does not reduce the value of borescope inspection.
It makes the inspection more reliable because conclusions remain aligned with the evidence actually available.
12. A Better Inspection Question
Instead of asking only:
“Did we find a defect?”
A more useful gearbox inspection approach is to ask:
What did we observe?
Where exactly is it located?
Is the indication repeatable from different angles?
Has it changed since the previous inspection?
Does the component design explain it?
Does other condition-monitoring data support the observation?
Is additional verification required?
Is there enough evidence to make a maintenance decision?
This changes the purpose of the videoscope from simply “finding damage” to providing reliable visual evidence for engineering decisions.
Conclusion
Gearbox borescope inspection is not simply a search for cracks, pitting or wear.
The real task is to distinguish between expected component features, unusual indications and meaningful damage.
A professional inspection therefore requires more than good image quality.
Detection. Documentation. Verification. Diagnosis.
A better videoscope does not replace engineering judgement.
It provides better visual evidence for engineers to make that judgement.
When visual inspection is combined with component information, historical records, vibration analysis, oil analysis and other condition-monitoring data, the result is a much more reliable understanding of gearbox condition.
FAQ: Gearbox Borescope Inspection
What should be inspected during a gearbox borescope inspection?
Typical inspection targets include gear teeth, bearing surfaces, shafts, internal housings, lubrication areas and other accessible internal components. The exact inspection points depend on gearbox design and available access.
What defects can a borescope detect in a gearbox?
A videoscope can reveal visible surface indications such as pitting, spalling, scoring, scratches, corrosion, deposits, discoloration, chipping and crack-like indications. Final classification may require additional information or inspection methods.
Can a borescope confirm whether a line is a crack?
Not always. A linear indication may be caused by a crack, but it can also result from machining, component design, a structural boundary, contamination or another surface feature. When the visual evidence is insufficient, further verification is recommended.
Why should gearbox inspection images be documented carefully?
Inspection records allow findings to be reviewed later, compared with previous inspections and shared with engineers, OEMs or other specialists. Good documentation should show both the indication and its location.
Is image quality the most important factor in gearbox inspection?
Image quality is important, but it is only one part of the inspection system. Probe access, articulation, illumination, depth of field, handling, durability and documentation capability also influence inspection effectiveness.
Should borescope inspection be combined with vibration or oil analysis?
Where available, the different methods can complement each other. Visual inspection provides direct surface evidence, while vibration analysis, oil analysis, operating history and condition-monitoring data can provide additional information about machine condition.
Can a videoscope replace gearbox disassembly?
A videoscope can reduce the need for unnecessary disassembly by allowing accessible internal components to be inspected remotely. However, if the visual evidence is insufficient or serious damage is suspected, further inspection or disassembly may still be required.