Videoscope Depth of Field Explained
Learn what depth of field means in industrial videoscope inspection, how working distance affects image clarity, and how to select the correct probe for close-up, general, and long-distance inspection.
Videoscope Depth of Field Explained: How to Select the Right Focus Range for Industrial Inspection
Depth of field is one of the most important optical specifications when selecting an industrial videoscope. It determines the range of distances over which the camera can produce a sufficiently sharp image.
A high-resolution camera alone does not guarantee useful inspection results. If the target is too close to the lens, too far away, poorly illuminated, or positioned at an unsuitable viewing angle, important defects may remain blurred or difficult to evaluate.
This guide explains how videoscope depth of field works, how it relates to working distance, illumination and probe diameter, and how to select the correct focus range for an industrial inspection task.
What Is Depth of Field in an Industrial Videoscope?
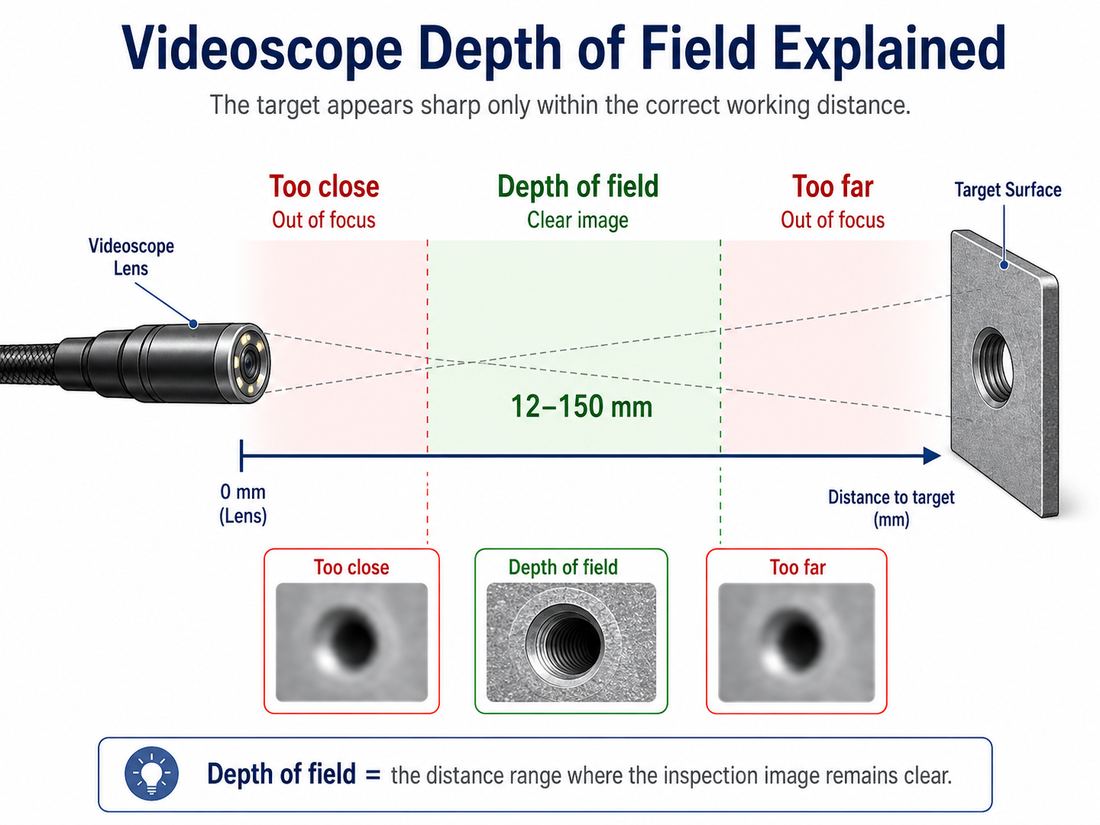
Depth of field, commonly abbreviated as DOF, is the distance range within which an industrial videoscope can produce an acceptably sharp image.
For example, a probe with a specified depth of field of 12–150 mm is designed to show objects clearly when the camera tip is approximately 12 to 150 mm away from the inspection surface.
Objects closer than the minimum working distance may appear blurred. Objects beyond the maximum working distance may lose detail, contrast and defect visibility.
Depth of field is therefore not simply a technical specification. It directly affects whether the videoscope can clearly identify:
Cracks
Corrosion
Internal weld defects
Surface damage
Foreign objects
Component wear
Machining defects
Coating damage
Depth of Field vs Working Distance
The terms depth of field and working distance are closely related, but they do not mean exactly the same thing.
Working distance is the actual distance between the videoscope camera lens and the target being inspected.
Depth of field is the range of working distances over which the target remains acceptably sharp.
For a probe with a depth of field of 3–30 mm:
A target approximately 3 mm from the lens may begin to appear sharp.
The clearest inspection zone may be somewhere within the middle of the specified range.
A target at 20 mm may still be clearly visible.
A target at 50 mm may appear too small or insufficiently detailed.
The practical inspection result also depends on illumination, surface reflectivity, probe stability, image resolution, viewing angle and defect size.
Why Depth of Field Matters
A high-resolution videoscope can still produce an unusable image if the target is outside the correct focus range.
For example, a probe may have sufficient sensor resolution to display a small crack, but if the lens is positioned too close to the surface, the image can remain blurred. Increasing digital zoom will not restore optical detail that was never captured in focus.
The correct depth of field is especially important for:
Small internal bores
Turbine components
Aircraft and aerospace parts
Gearboxes and bearings
Internal welds
Heat exchangers
Castings
Automotive components
Pipes and tubes
Precision-machined holes
The required focus range should always be selected according to the actual inspection geometry rather than the screen size or camera resolution alone.
Close-Focus Videoscope Probes
Close-focus probes are designed for inspections where the camera must operate very close to the target surface.
A typical close-focus range may be approximately:
3–30 mm
The exact specification varies according to the probe diameter, lens design, viewing direction and camera configuration.
Close-focus probes are commonly suitable for:
Small-diameter holes
Bearing surfaces
Precision components
Small casting cavities
Fine surface defects
Side-wall inspection in narrow bores
Small turbine components
Aerospace components
Their main advantage is the ability to display small defects at a short working distance.
However, they are generally less suitable for viewing large chambers or targets positioned far from the probe tip. A close-focus lens may provide excellent detail on a nearby wall but only a limited overview of the surrounding structure.
General-Purpose Depth of Field
Many standard industrial videoscope probes use a broader, general-purpose focus range, such as:
12–150 mm
12–200 mm
These ranges are suitable for a wide variety of industrial inspections because they provide a practical balance between close-up defect observation and general viewing of the inspection area.
Typical applications include:
Engine inspection
Gearbox inspection
Turbine inspection
Pipe and tube inspection
Internal weld inspection
Boiler inspection
Heat-exchanger inspection
General industrial maintenance
Production quality control
A general-purpose depth of field is often the best choice when the inspector needs to navigate through a component, observe the surrounding area and then move closer to investigate a suspected defect.
The exact focus range must still be checked for the selected probe. Different probe diameters and camera configurations can use different optical systems even when they are connected to the same videoscope platform.
Long-Distance Viewing
Some inspections require the camera to observe a target farther away from the probe tip.
Examples include:
Large tanks
Boilers
Large-diameter pipes
Combustion chambers
Long cavities
Areas where the probe cannot approach the inspection surface
In these cases, a longer focus range may be useful. However, long-distance image quality depends heavily on illumination.
A lens may technically remain focused at a longer distance, but the target may still appear dark if the integrated LEDs cannot illuminate it sufficiently.
This is especially important inside large-diameter pipes. A probe positioned in the centre of a large pipe may not provide enough light to inspect the side wall clearly. Mechanically guiding the probe closer to the wall may produce a better result than relying only on a longer nominal focus range.
For this reason, depth of field and illumination capability must always be evaluated together.
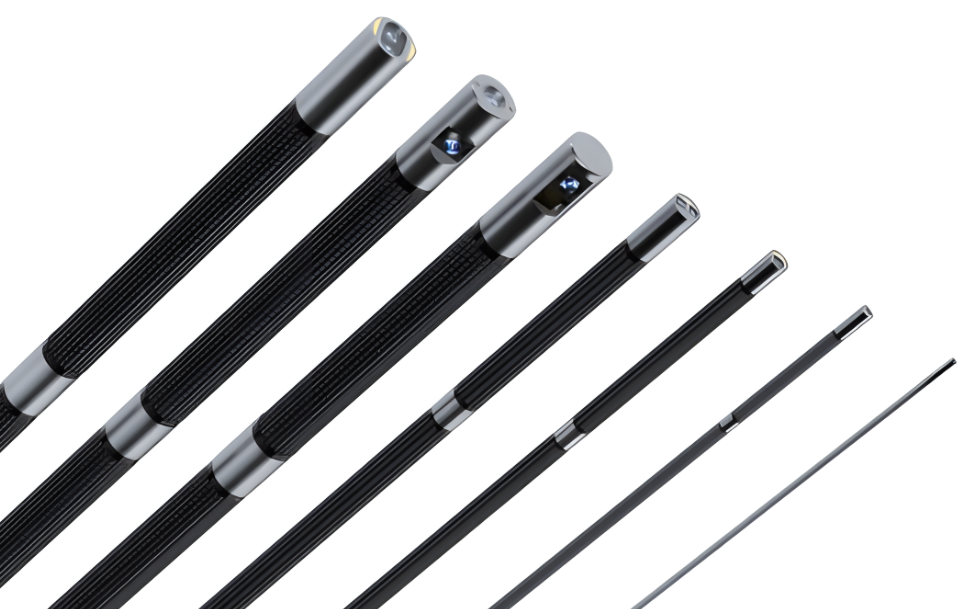
How Probe Diameter Affects Depth of Field
Probe diameter can influence the optical and mechanical design of an industrial videoscope.
Ultra-thin probes are necessary for very small access openings, but they have less internal space for:
The image sensor
The optical lens
Illumination fibres or LEDs
Signal wiring
Articulation components
Mechanical reinforcement
Larger probes usually allow:
Larger image sensors
More powerful illumination
More robust construction
Broader optical options
Higher image stability
More effective articulation
However, a larger probe cannot enter every inspection point.
The correct selection is therefore a balance between:
Access diameter
Required image detail
Working distance
Illumination
Probe durability
Articulation
Required insertion length
The smallest available probe is not automatically the best choice. The probe should be small enough to enter the inspection area, but large enough to provide reliable imaging, illumination and mechanical strength.
Front-View and Side-View Focus Requirements
Front-view and side-view inspections often require different working distances.
Front-View Inspection
A front-view camera looks in the direction of probe insertion. It is useful for:
Navigation through the inspection path
Locating defects
Inspecting surfaces ahead of the probe
Observing larger internal structures
Side-View Inspection
A side-view camera or side-view adapter looks toward the internal wall. It is commonly used for:
Internal weld inspection
Pipe-wall inspection
Bore inspection
Groove or channel inspection
Crack detection on side surfaces
During side-view inspection, the distance between the lens and the wall may be very short. A close-focus side-view optical system can therefore be more important than a long-distance focus range.
Inside a narrow bore, the side-view lens may be only a few millimetres from the wall. A probe with a minimum working distance that is too long may not produce a sharp image.
The internal diameter of the inspected component should therefore be considered when selecting a side-view probe.
Fixed-Focus and Adjustable-Focus Videoscopes
Fixed-Focus Videoscopes
Most compact industrial videoscope probes use fixed-focus optics.
The lens is designed to provide acceptable clarity across a specified range without manual focusing. Fixed-focus probes allow the operator to inspect continuously without adjusting the lens.
Their advantages include:
Simple operation
Fast inspection
Compact probe design
Fewer moving optical parts
Stable performance
The main limitation is that the focus range cannot be changed during the inspection.
Adjustable-Focus Videoscopes
Some specialized videoscope systems use adjustable or remote-focus optics.
These systems allow the operator to change the focus according to the target distance. They can be useful for large spaces, long-distance observation or applications where the working distance changes significantly.
Adjustable-focus systems are generally more complex and may require larger probe diameters, specialized optical assemblies or additional control functions.
They should be selected when the inspection geometry genuinely requires variable focusing.
How Illumination Affects Effective Viewing Distance
Depth of field describes optical focus, but it does not guarantee that the target will be sufficiently illuminated.
The effective inspection distance is influenced by:
LED output
Fibre-optic light transmission
Probe length
Lens angle
Internal surface reflectivity
Pipe or cavity diameter
Surface colour
Oil, dust, water or contamination
A polished metal surface can produce glare when the probe is too close. A dark, rough or corroded surface may absorb light and require the probe to move closer.
Long probes may also experience reduced light transmission compared with shorter configurations.
In practical inspection, the best working distance is the point where the image is simultaneously:
Sharp
Bright enough
Free from excessive glare
Large enough to show the defect
Stable enough for documentation
Depth of Field and Defect Detection
A broad depth-of-field specification does not mean that every defect can be detected equally well throughout the entire range.
A large crack may still be visible from a relatively long distance. A very small pit, scratch or edge defect may require the probe to move much closer.
Defect visibility depends on:
Defect size
Image resolution
Viewing angle
Working distance
Illumination
Surface condition
Camera stability
Display size
Digital zoom
Image compression
The operator should first use a wider view to locate the inspection area and then move closer to examine the suspected defect.
Digital zoom can enlarge an image that is already in focus, but it cannot replace correct positioning or optical clarity.
Common Depth-of-Field Selection Mistakes
Selecting a Probe Only by Camera Resolution
A high-resolution probe can still produce a blurred image when it is used outside its specified focus range.
Choosing the Smallest Possible Probe
An ultra-thin probe may enter the component but provide weaker illumination, lower mechanical strength or a less suitable working distance.
Ignoring the Minimum Focus Distance
This is especially problematic in small bores, narrow pipes and side-view inspection.
Assuming Maximum Focus Distance Equals Usable Inspection Distance
A target may remain optically focused but still be too dark or too small for reliable defect evaluation.
Using One Probe for Every Application
Different inspection tasks may require different diameters, lenses, viewing directions, illumination systems or focus ranges.
Depending on Digital Zoom
Digital enlargement cannot recover missing optical detail from a blurred or poorly illuminated image.
How to Select the Correct Depth of Field
Before selecting a videoscope probe, confirm the following information.
1. Access Opening
What is the smallest opening through which the probe must pass?
The probe diameter must provide sufficient clearance, especially where the insertion path includes bends, steps, joints or changes in diameter.
2. Distance to the Target
How close can the camera tip approach the inspection surface?
A small bore may require close focus. A large cavity may require a broader or longer viewing range.
3. Viewing Direction
Is front view sufficient, or is side view required?
Side-wall inspection often requires a shorter minimum working distance.
4. Target Size
What is the approximate size of the defect or feature that must be observed?
Smaller defects generally require closer positioning, sufficient image resolution and stable illumination.
5. Internal Diameter
The internal diameter influences the distance from the camera to the wall, particularly during side-view inspection.
6. Surface Condition
Polished, oily, corroded, dark or reflective surfaces can behave differently under LED illumination.
7. Inspection Length
Long probes may have different illumination, image, handling and articulation characteristics compared with shorter probes.
8. Documentation Requirements
Will the system be used only for general visual observation, or must it document small defects for reporting and quality control?
Practical Application Examples
Small Precision Bore
A small bore may position the camera only a few millimetres from the wall. A close-focus probe is usually more appropriate than a broad long-distance lens.
Wind-Turbine Gearbox
The inspector may need a wider view for navigation and a closer view for gear teeth, bearing surfaces and damage evaluation. A general-purpose depth of field is usually practical, but probe diameter and access geometry remain important.
Internal Weld Inspection
A side-view camera may operate very close to the pipe wall. The minimum focusing distance is therefore critical.
Large-Diameter Pipe
A standard probe positioned in the centre may not adequately illuminate the pipe wall. Moving or guiding the camera closer to the surface may be more important than selecting a longer nominal focus range.
Turbine Inspection
The probe must often navigate through a restricted access point and then observe blades, vanes, edges and surface defects at different distances. A balanced general-purpose focus range is normally preferred.
Depth of Field Is Part of the Complete Inspection System
An industrial videoscope should not be selected according to one specification alone.
Successful inspection depends on the complete combination of:
Probe diameter
Probe length
Depth of field
Field of view
Viewing direction
Camera resolution
Illumination
Articulation
Probe stiffness
Probe durability
Operating environment
A probe with the correct focus range but insufficient illumination may not work effectively. A probe with excellent image quality but the wrong diameter may not reach the inspection area.
A long probe with good optical specifications may still be difficult to push through a narrow path containing several bends.
The complete inspection geometry must therefore be evaluated before the final videoscope configuration is selected.
Frequently Asked Questions
What does a depth of field of 12–150 mm mean?
It means the camera is designed to produce an acceptably sharp image when the target is approximately 12 to 150 mm from the lens. Image quality within this range can still vary depending on illumination, surface condition and defect size.
Is a larger depth of field always better?
Not necessarily. A broad focus range is useful for general inspection, but a specialized close-focus lens may provide better detail in small bores or near-wall applications.
Why is the image blurred when the probe is close to the surface?
The target may be closer than the lens's minimum focusing distance. Moving the probe slightly away from the surface may improve clarity.
Can digital zoom solve a focusing problem?
No. Digital zoom enlarges the captured pixels but cannot restore optical detail lost because the target was out of focus.
Does a long focus range mean the videoscope can inspect a large pipe?
Not automatically. The target must also receive sufficient illumination. In a large pipe, the camera may need to be mechanically guided closer to the wall.
Do front-view and side-view cameras have the same depth of field?
Not always. Front-view and side-view cameras may use different lenses and working distances. Each viewing direction should be checked separately in the technical specification.
Which focus range is best for general industrial inspection?
A general-purpose range such as approximately 12–150 mm or 12–200 mm is suitable for many industrial applications. However, the exact probe should be selected according to access diameter, target distance, viewing direction and required defect detail.
Can one probe cover both overview and close-up inspection?
Many general-purpose probes can cover both tasks within certain limits. Highly demanding applications may require separate probes, interchangeable optical adapters or a specialized close-focus configuration.
Conclusion
Depth of field determines the distance range within which an industrial videoscope can produce a clear and useful inspection image.
Selecting the correct range requires more than comparing numbers in a specification table. The inspector must also consider access diameter, internal geometry, target distance, viewing direction, illumination, defect size, probe length and surface condition.
For small bores and near-wall inspection, a close-focus probe may be essential. For general maintenance, turbines, gearboxes, pipes and industrial equipment, a broader general-purpose focus range is often more practical.
In large cavities, illumination can become more important than the nominal maximum focusing distance.
The best videoscope configuration is the one that matches the actual inspection task, rather than simply the probe with the smallest diameter, highest resolution or widest published depth of field.