1 mm Industrial Videoscope Applications Limitations and Probe Selection
Learn when a 1 mm industrial videoscope is necessary, its practical limitations, and how to choose between 1 mm, 1.8 mm and 2.4 mm probes.
When should you use a 1 mm industrial videoscope? A 1 mm-class videoscope is designed for inspection points that standard probes simply cannot enter. It is especially useful for precision components, miniature channels, small machined holes and other restricted-access areas. However, the smallest probe is not automatically the best probe: ultra-thin diameter also means reduced illumination, limited articulation, lower mechanical robustness and greater sensitivity to the actual inspection path.
1 mm Industrial Videoscope: Applications, Limitations and Probe Selection
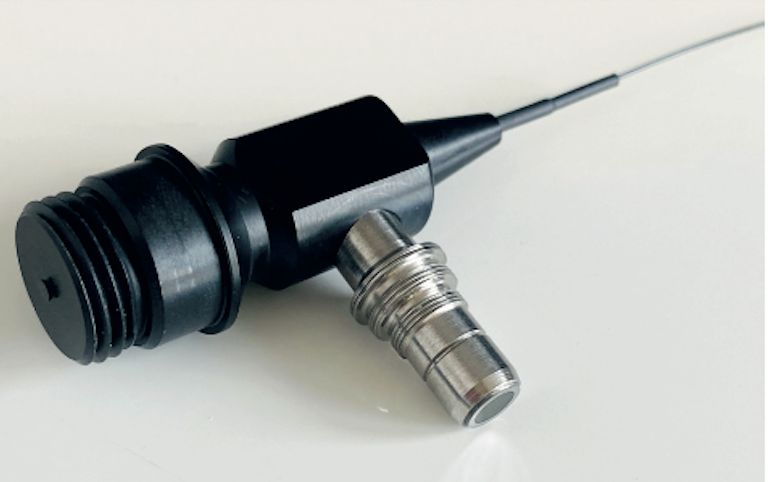
A 1 mm industrial videoscope is a specialized remote visual inspection tool for extremely small access openings and miniature internal structures.
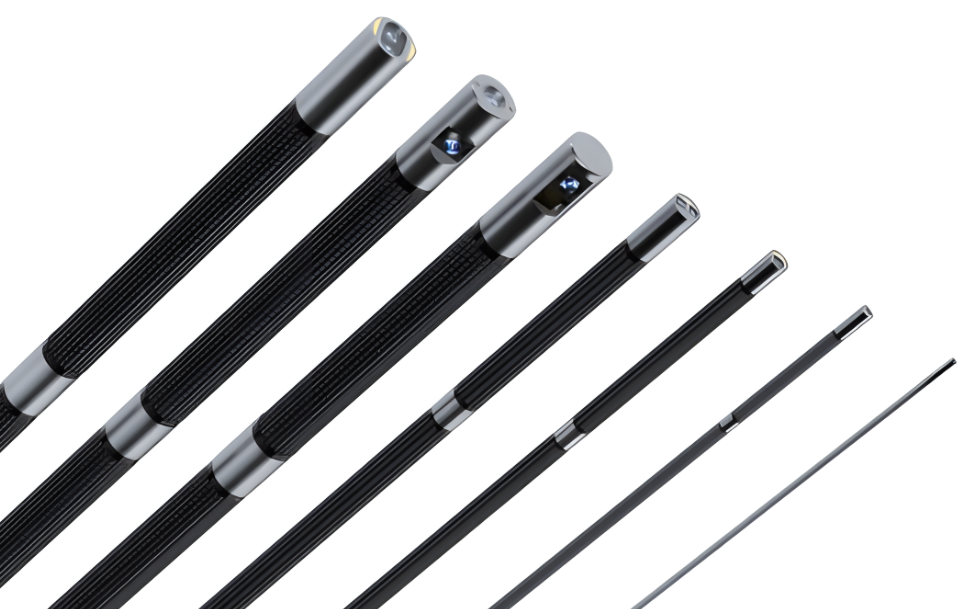
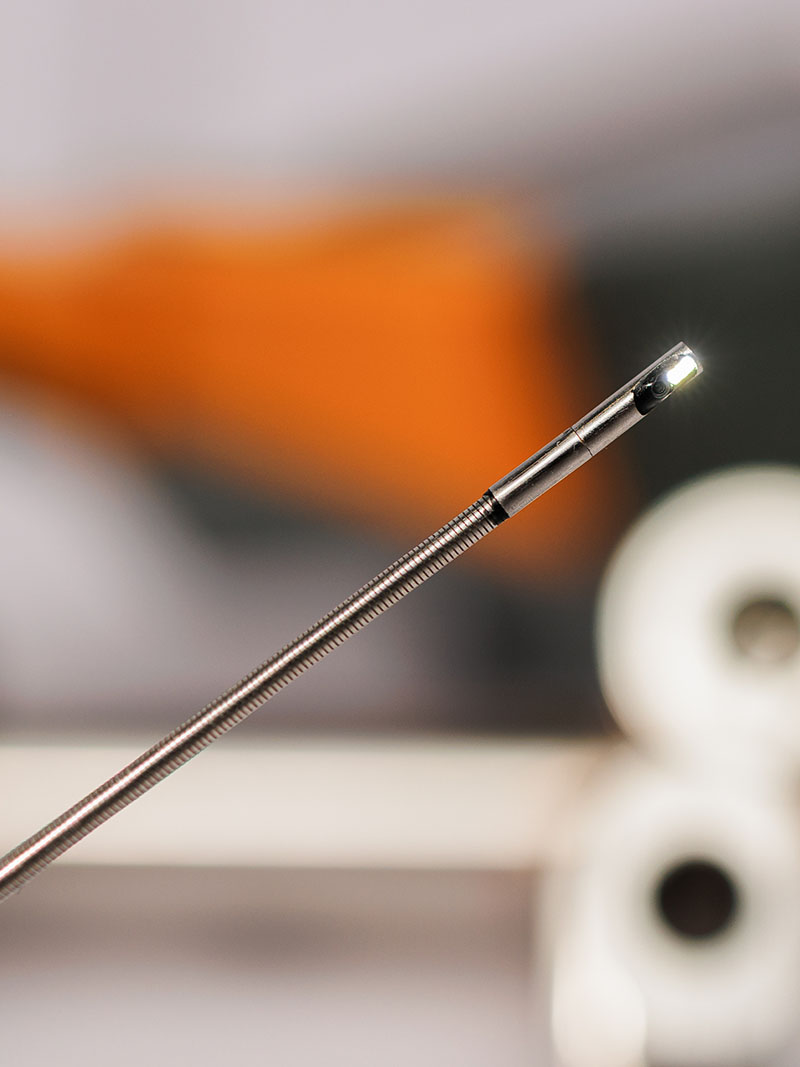
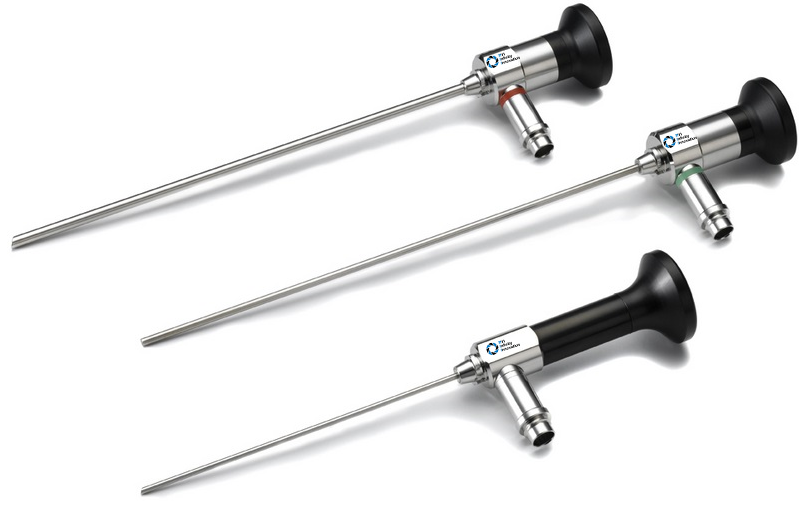
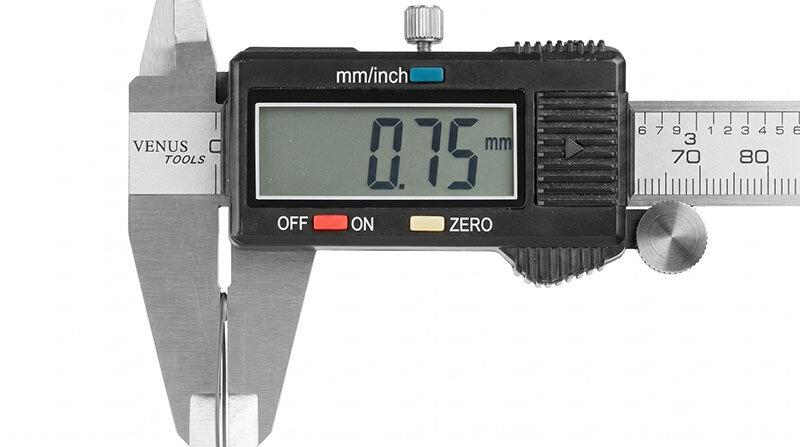
In practical industrial terminology, “1 mm videoscope” often refers to the approximately 0.95–1.0 mm probe class. These probes make visual inspection possible where conventional 2.8 mm, 4 mm or 6 mm videoscope probes cannot physically enter.
The main reason to select a 1 mm probe is therefore access — not maximum image quality, articulation or durability.
A useful selection principle is:
Use a 1 mm probe when the inspection geometry requires it. If a larger probe can safely reach the target, the larger probe will usually provide a more practical industrial inspection solution.
What Is a 1 mm Industrial Videoscope?
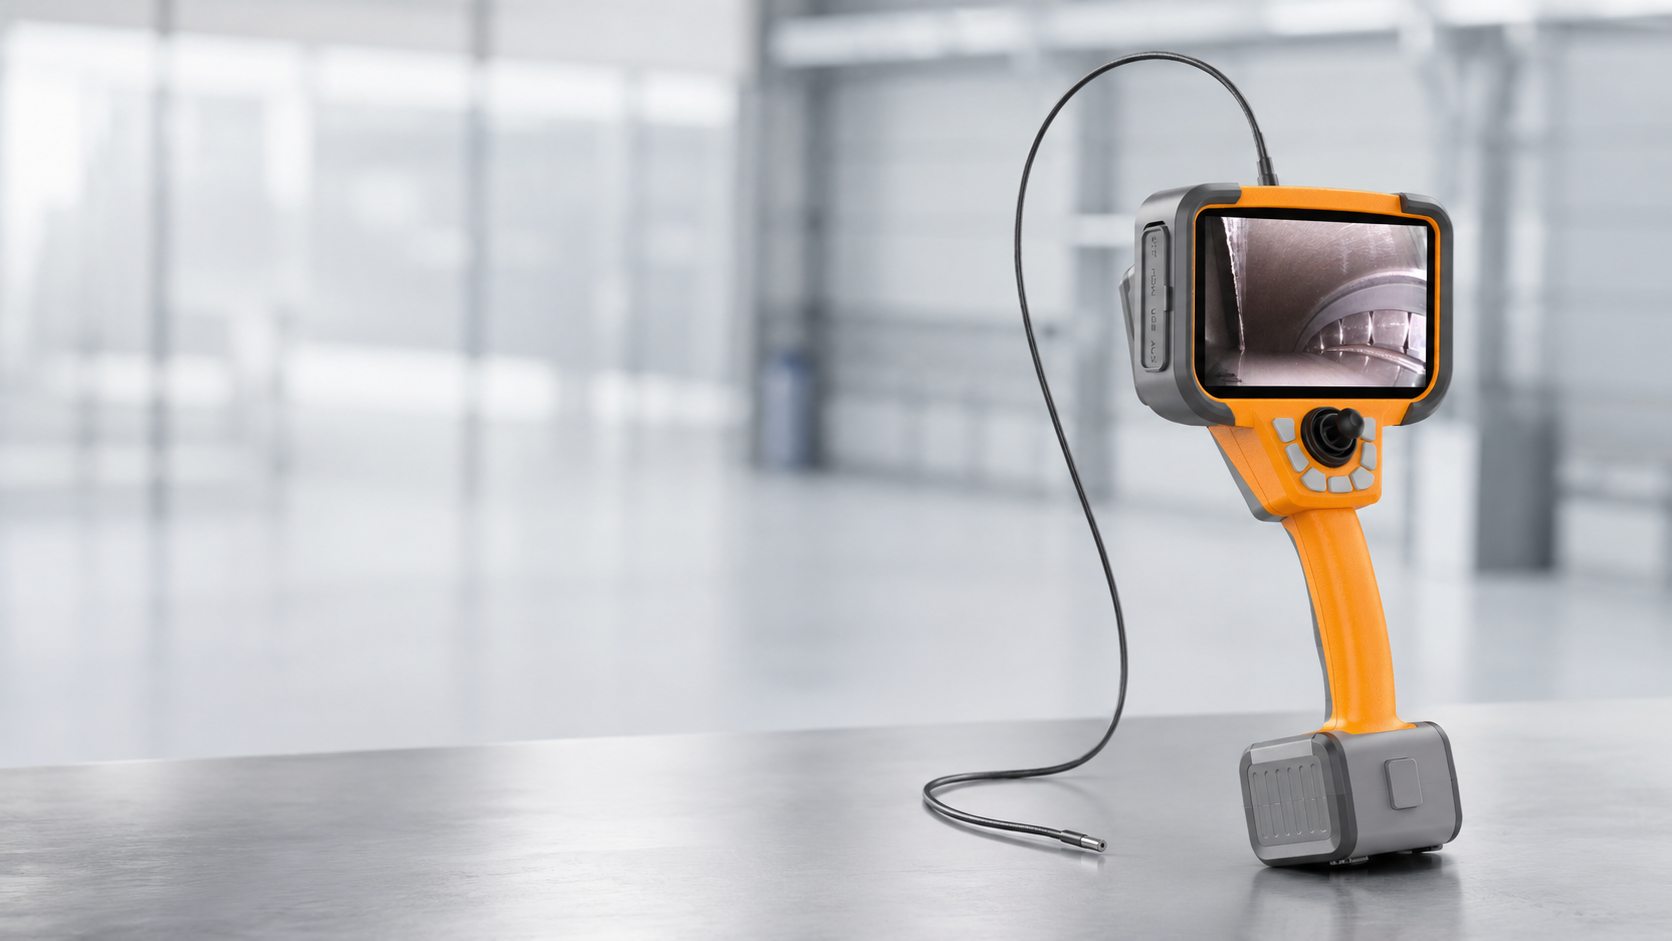
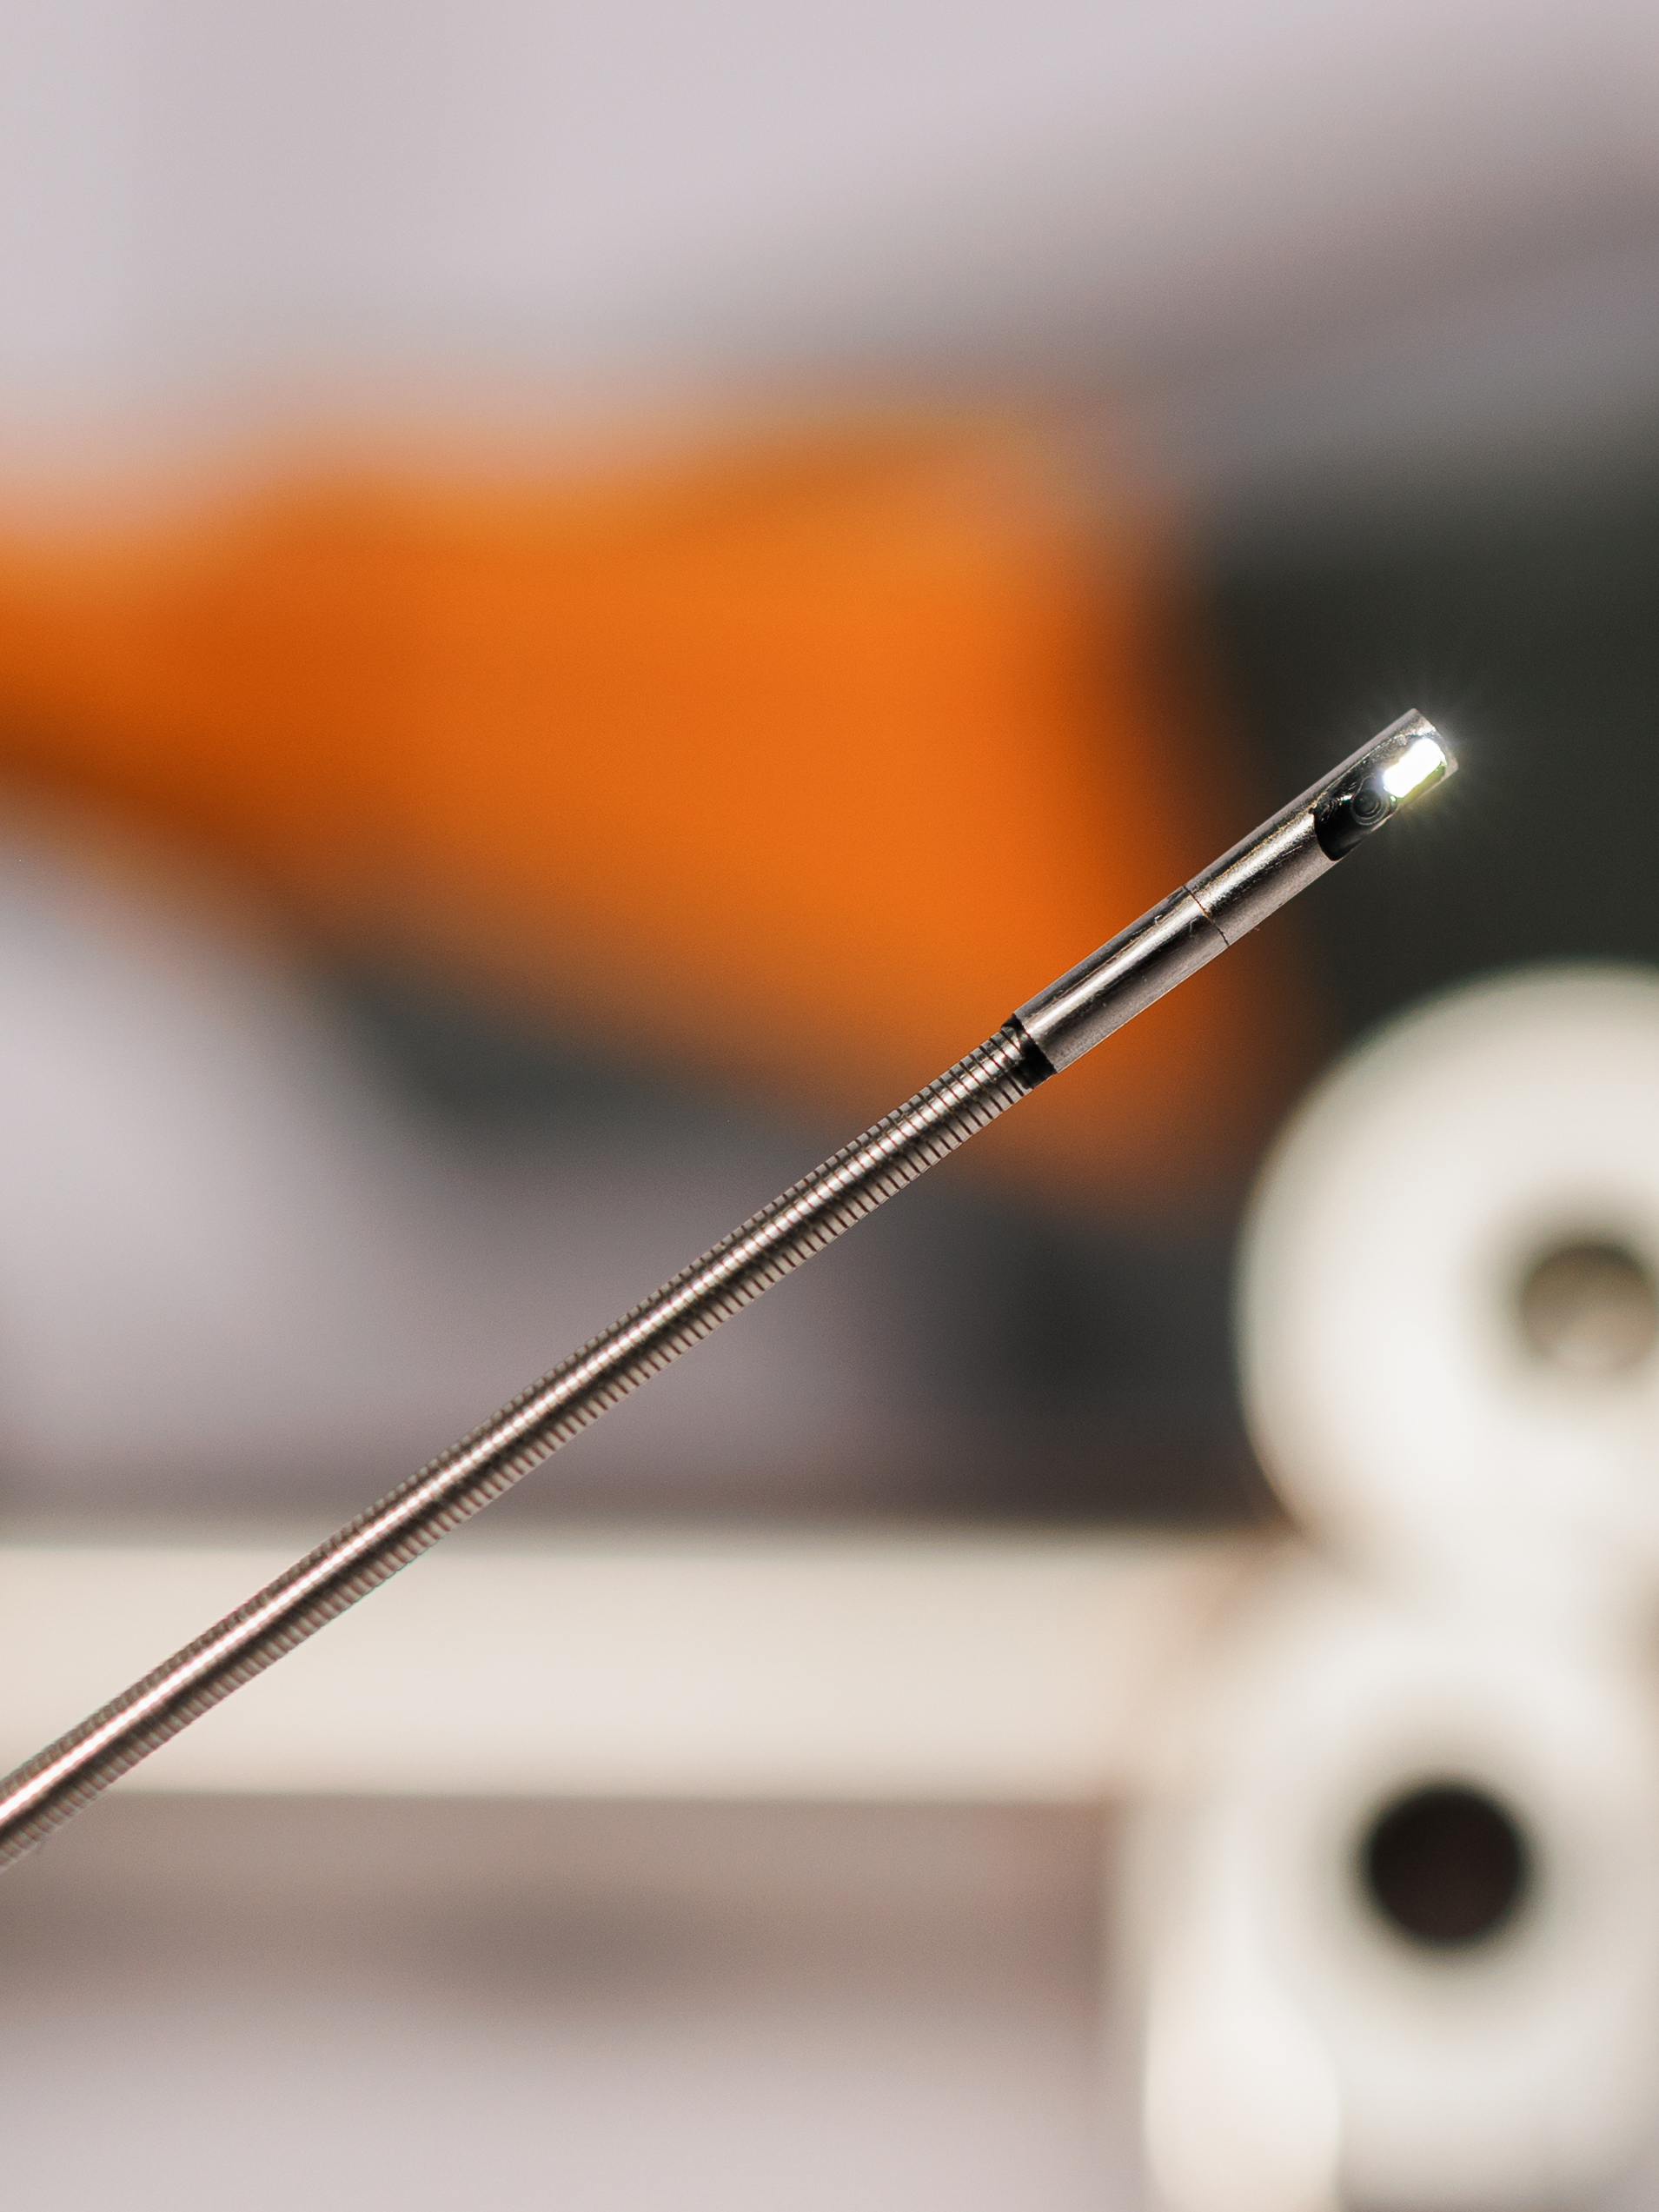
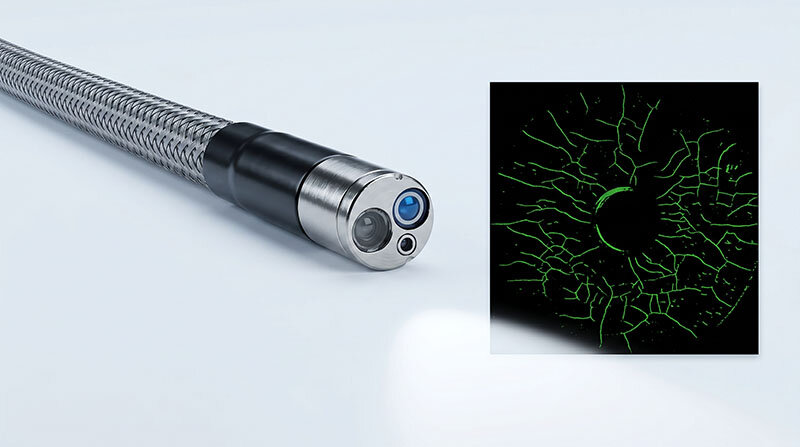
A 1 mm industrial videoscope uses a miniature digital camera system integrated into an ultra-thin flexible probe. The image is transmitted electronically to a portable videoscope monitor, allowing the inspector to view, capture and record the internal condition of a component.
Modern digital ultra-thin probes differ from traditional fiberscopes because the image is generated by a miniature electronic sensor at the probe tip rather than transmitted through an optical image-fiber bundle.
This makes digital documentation possible even in very small inspection areas, including:
Live digital image display
Photo capture
Video recording
Digital zoom
Annotation and inspection documentation
Electronic file storage and review
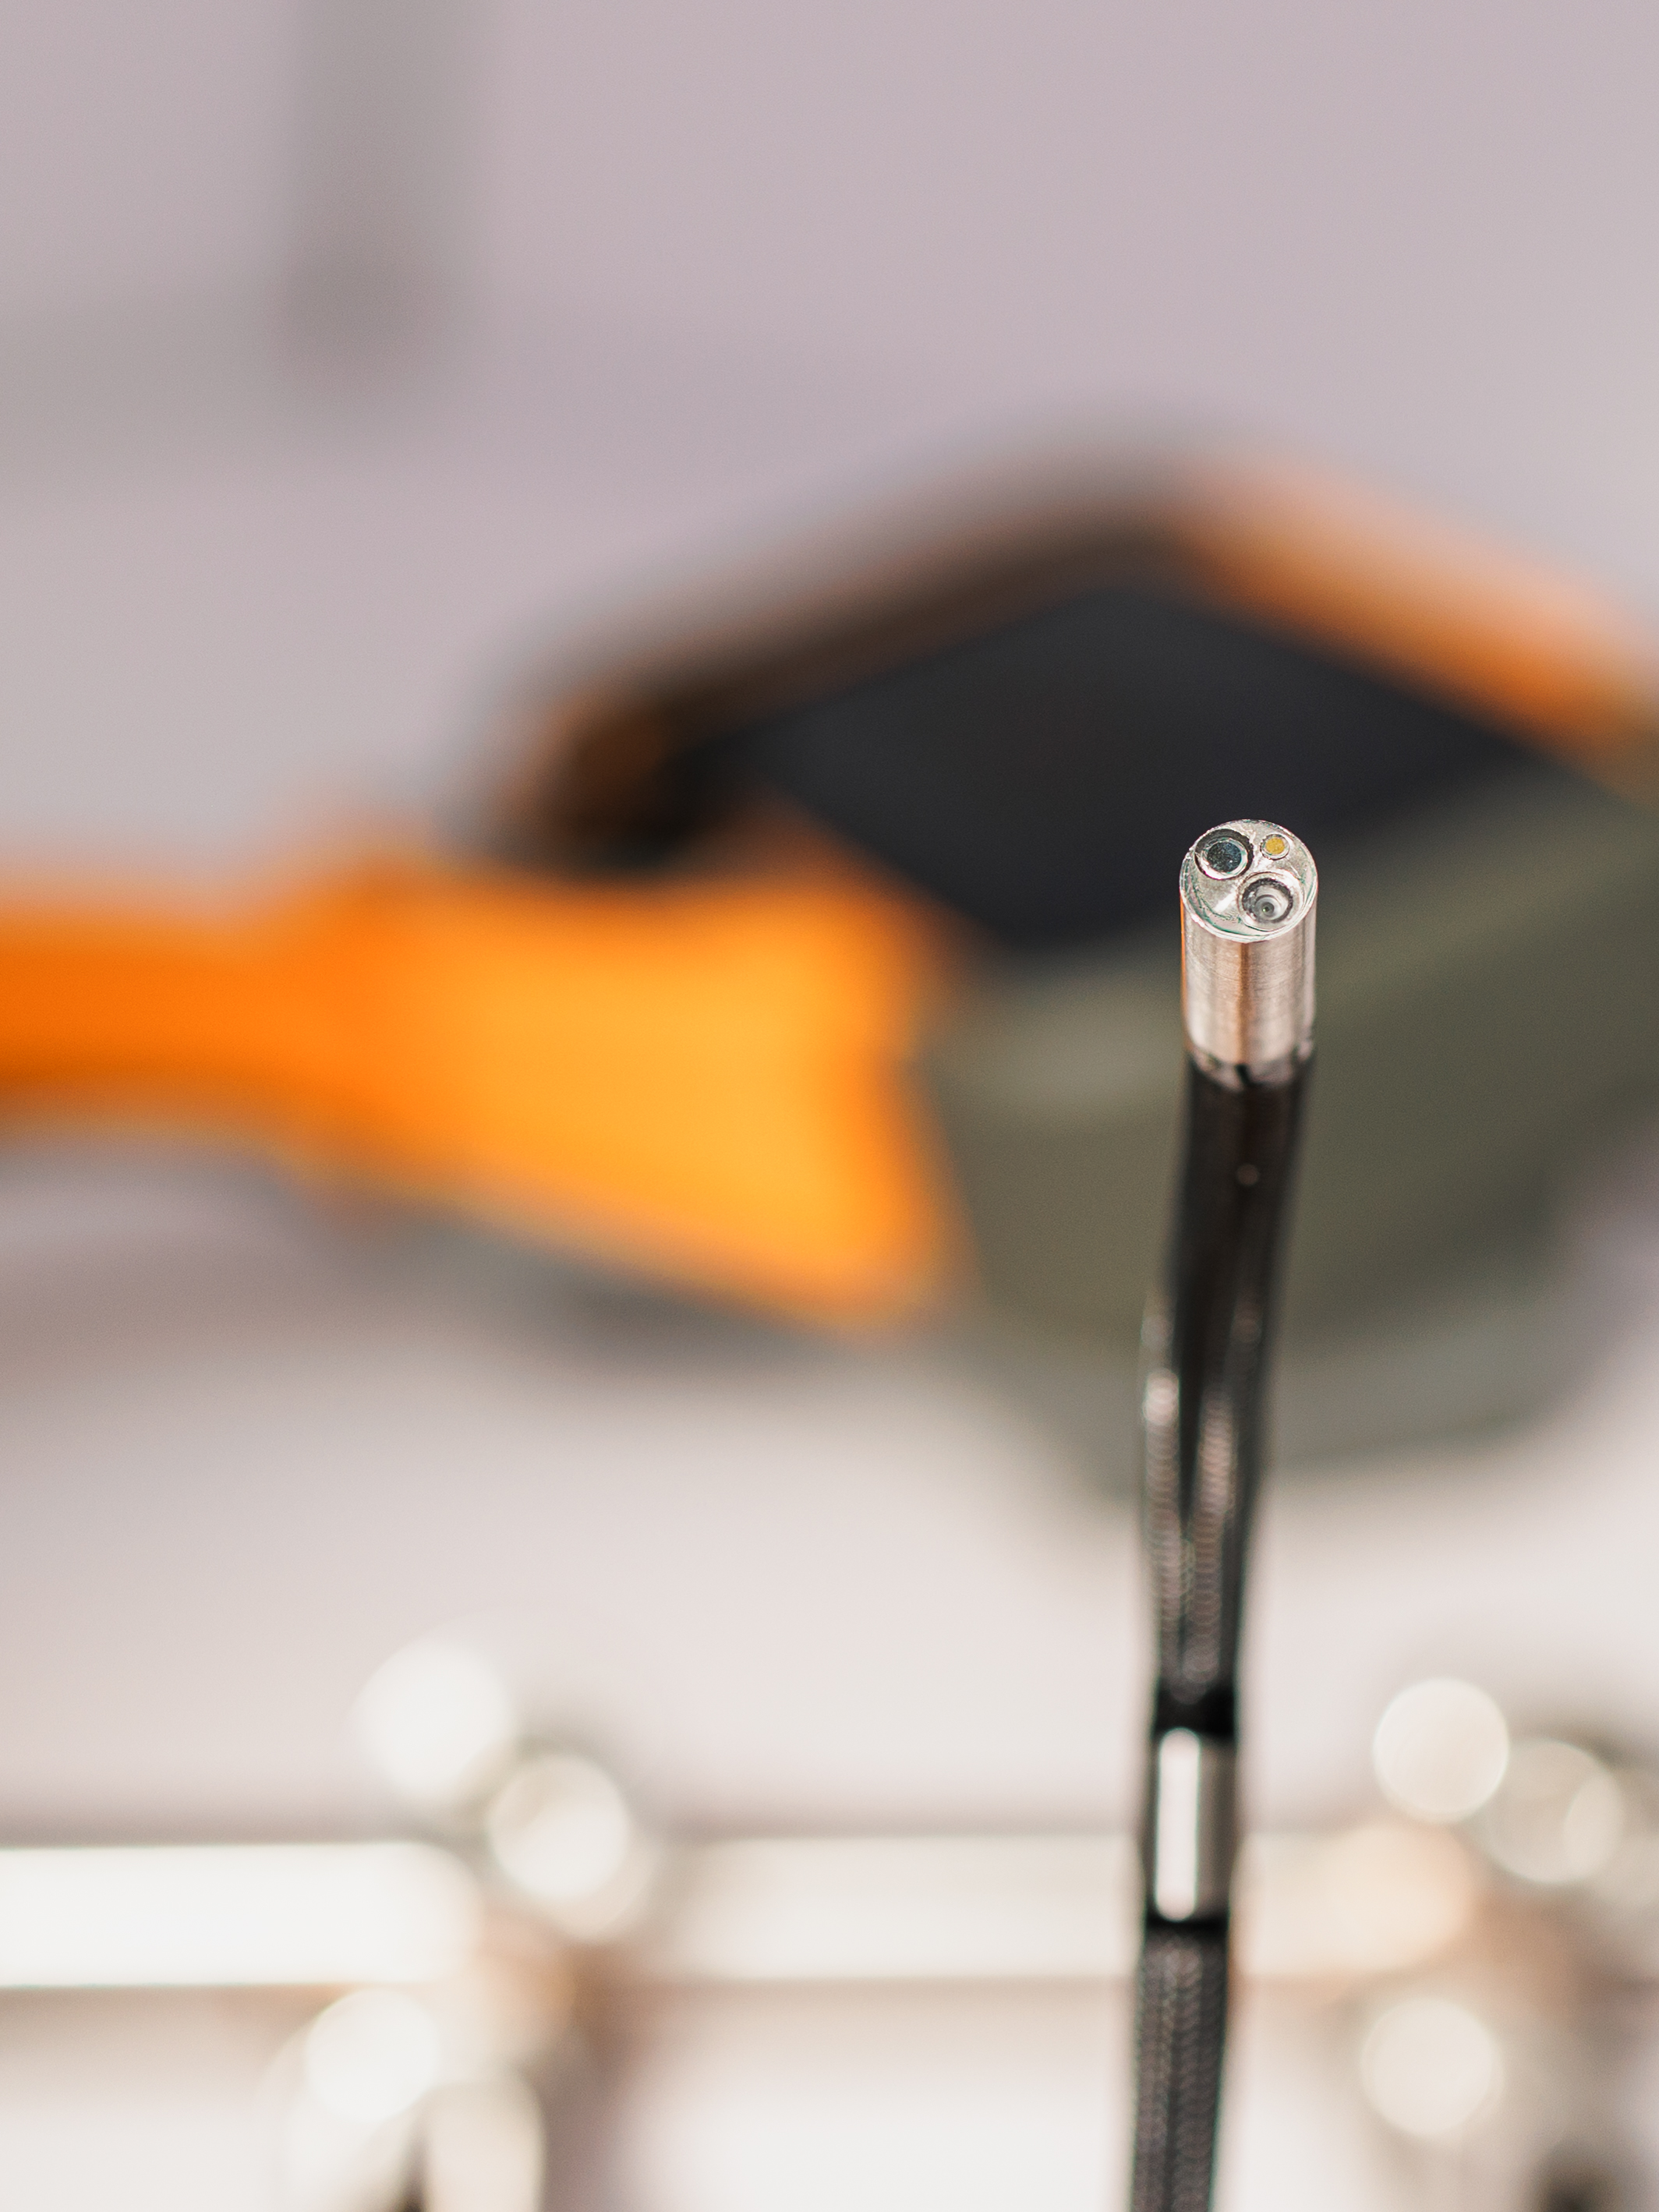
The key engineering challenge is fitting the camera, optics, illumination and signal transmission components into a probe approximately one millimeter in diameter.
Typical Applications for a 1 mm Videoscope
Ultra-thin videoscopes are most valuable when inspection access is the primary technical limitation.
Precision Machined Components
Small drilled holes, internal channels, cross passages and miniature cavities in precision-machined parts may be inaccessible to standard industrial videoscope probes.
A 1 mm-class probe can be used to inspect internal surface condition, machining defects, contamination, blockage or component geometry without cutting the part open.
Fuel Nozzles and Small Flow Passages
Fuel nozzles, injector components and other precision fluid-control parts often contain narrow internal passages that require ultra-small inspection probes.
The objective may include checking for deposits, blockage, machining condition or internal damage.
Aerospace and Turbine Components
Some aerospace components contain cooling passages, small holes and restricted internal geometries where even a 2.4 mm or 2.8 mm probe is too large.
In these cases, an ultra-thin probe provides access that would otherwise require component disassembly or another inspection method.
Miniature Pneumatic and Mechanical Components
Small pneumatic actuators, valves, precision assemblies and compact mechanical components may contain internal cavities only a few millimeters wide.
A 1 mm probe allows visual verification of internal surfaces and assembly conditions while keeping the inspected component intact.
Electronics and Miniature Assemblies
Ultra-thin videoscopes can also support quality assurance and failure analysis inside compact electronic or electromechanical assemblies where conventional inspection cameras cannot reach.
Research, Quality Assurance and Failure Analysis
Laboratories and precision-manufacturing departments may use ultra-thin probes for non-destructive visual investigation of prototypes, micro-components and internal structures during product development or failure analysis.
A 1 mm Opening Does Not Automatically Mean a 1 mm Probe Will Work
One of the most important points in ultra-thin videoscope selection is that probe diameter and usable inspection clearance are not the same thing.
A probe must not only pass through the entrance hole. It must also travel through the complete inspection path.
Before selecting a 1 mm probe, consider:
Actual entrance-hole diameter
Minimum internal channel diameter
Manufacturing tolerances
Number of bends
Bend angle
Minimum bend radius
Required insertion depth
Internal surface roughness
Burrs or sharp edges
Steps or diameter changes inside the component
Even when the nominal diameter appears sufficient, an extremely tight clearance can create excessive friction, make insertion difficult and increase the risk of probe damage or jamming.
This is why the complete inspection path is normally more important than the entrance-hole specification alone.
Why Tight Bends Can Be More Important Than Diameter
An ultra-thin insertion tube is flexible, but the camera and optical components at the distal end still occupy a physical section of the probe.
A narrow straight channel may therefore be easy to inspect while a larger channel containing a very tight 90-degree bend may be much more difficult.
For applications with bends, three dimensions should be confirmed before probe selection:
Channel diameter
Bend angle
Bend radius
Simply knowing that the access opening is “2 mm” or “3 mm” is not enough to determine whether a 1 mm probe can reach the final inspection position.
What Are the Main Limitations of a 1 mm Videoscope?
The advantage of a 1 mm probe is exceptional access capability. The trade-off is that almost every other probe function becomes more difficult as diameter decreases.
1. Limited Articulation
Active articulation requires steering wires, a bending section and additional mechanical components inside the probe.
At approximately 1 mm diameter, there is very little internal space available for these mechanisms. As a result, ultra-thin probes in the 0.95–1.2 mm class are normally designed without active articulation.
If directional steering is required, moving to a somewhat larger mini probe — for example approximately 1.8 mm or 2.4 mm — may provide a much better balance between access and control.
2. Lower Illumination
Small probes have much less space for illumination components than 4 mm or 6 mm industrial probes.
This means a 1 mm videoscope performs best when the inspection target is relatively close to the probe tip and the inspected cavity is small.
Large dark cavities require considerably more light and are usually better suited to a larger probe.
3. Image Resolution Is Not the Same as an HD Probe
Ultra-thin digital probes typically use compact imaging sensors. In the Inspector ultra-thin range, typical miniature probe configurations use approximately 400 × 400 pixel imaging, while larger 4 mm and 6 mm probes can provide HD imaging.
This does not make a 1 mm probe unsuitable for inspection. It simply means that its purpose is different.
The 1 mm probe is optimized for:
Reaching otherwise inaccessible areas
Identifying internal condition
Detecting visible contamination or damage
Checking machining and assembly condition
It is not selected primarily to provide the highest possible image resolution.
4. Lower Mechanical Robustness
Ultra-thin probes contain camera, lighting and signal components inside an extremely small insertion tube.
They are consequently more sensitive to:
Crushing
Sharp bending
Axial twisting
Pulling
Sharp edges
Rough internal surfaces
Repeated severe bending
For daily inspection inside rough castings, abrasive channels or heavily contaminated industrial equipment, a larger probe may provide significantly better lifetime value.
5. Repair Can Be More Difficult
Miniaturization makes both manufacturing and repair more technically demanding.
If an ultra-thin camera section or internal signal structure is severely damaged, repair may be less economical than with a conventional 4 mm or 6 mm industrial probe.
Probe lifetime should therefore be considered during selection, especially in applications involving rough channels or repeated production inspection.
1 mm vs 1.8 mm vs 2.4 mm: Which Probe Should You Choose?
| Inspection Requirement | Approx. 1 mm Probe | 1.8 mm Probe | 2.4 mm Probe |
|---|---|---|---|
| Extremely restricted access | Best choice | Limited by opening size | Limited by opening size |
| Active steering required | Normally not available | 2-way possible | 2-way possible |
| Image performance | Optimized for micro access | Better practical balance | Better practical balance |
| Illumination | Limited | Improved | Improved |
| Mechanical durability | Most delicate | More robust | More robust |
| Complex inspection path | Best when path is relatively direct | Better if steering is needed | Better if steering and control are important |
| Typical reason to select | Nothing larger can enter | Small access + basic steering | Small access + better daily usability |
When Should You Choose a 1 mm Probe?
A 1 mm industrial videoscope is usually the correct choice when:
The access opening physically prevents a larger probe from entering
The internal inspection path is sufficiently open for a non-articulating probe
The target is relatively close to the probe
Micro-access is more important than maximum brightness or HD resolution
The inspected component has a reasonably smooth internal surface
The inspection is specialized rather than heavy-duty daily use
When Is a Larger Probe Better?
Do not choose a 1 mm probe simply because it is technologically impressive or because the entrance hole is larger than 1 mm.
A larger probe is usually preferable when:
A 1.8 mm, 2.4 mm, 2.8 mm or larger probe can safely reach the target
Active articulation is required
The inspection path contains multiple bends
Stronger illumination is important
The target surface is farther from the camera
High mechanical durability is required
The probe will be used frequently in production or maintenance
The internal surface is rough or contains sharp edges
In professional industrial RVI, the objective is not to use the smallest available probe. The objective is to use the largest probe that can safely complete the required inspection.
How to Select an Ultra-Thin Videoscope Probe
Before choosing a probe, define the actual inspection geometry rather than starting with a probe diameter.
| Selection Question | Why It Matters |
|---|---|
| What is the entrance-hole diameter? | Defines the first physical access limitation. |
| What is the narrowest internal diameter? | The smallest point may be deeper inside the component. |
| How many bends are present? | Multiple bends increase insertion difficulty. |
| What is the smallest bend radius? | A tight bend may prevent passage even when diameter is sufficient. |
| How deep is the target? | Determines required working length and handling requirements. |
| Do you need to inspect the bottom or side wall? | Determines view direction and whether steering is required. |
| How far is the target from the camera? | Affects optical focus and illumination requirements. |
| Is the channel smooth or rough? | Strongly affects probe lifetime and damage risk. |
| Is articulation required? | May require moving from approximately 1 mm to a larger mini probe. |
Digital 1 mm Videoscope or Ultra-Thin Fiberscope?
Both technologies can inspect very small spaces, but they use different imaging principles.
A traditional fiberscope transmits the image through an optical fiber bundle. A digital ultra-thin videoscope places a miniature electronic imaging sensor at the probe tip.
Digital videoscopes are particularly useful when the inspection workflow requires:
Photo documentation
Video recording
Image review
Annotations
Digital file management
Easy sharing of inspection results
Fiberscopes can still be useful in specific ultra-small or specialized optical applications, so the correct technology should be selected according to the actual inspection requirement rather than probe diameter alone.
FAQ
When should I use a 1 mm industrial videoscope?
Use a 1 mm-class videoscope when the inspection opening or internal channel is too small for larger probes. Its main advantage is access to extremely restricted areas, not maximum image quality or articulation.
Can a 1 mm videoscope articulate?
Active articulation is very difficult at approximately 1 mm diameter because there is insufficient space for conventional steering components. In the Inspector probe range, approximately 0.95 mm and 1.2 mm configurations are normally non-articulating. Larger mini probes such as 1.8 mm or 2.4 mm can provide 2-way articulation depending on configuration.
Does a 1 mm videoscope provide HD resolution?
Not typically. Ultra-thin probe designs prioritize miniature access. Typical Inspector ultra-thin digital probes use approximately 400 × 400 pixel imaging, while larger 4 mm and 6 mm probes can provide HD resolution.
Can a 1 mm probe pass through a 90-degree bend?
It depends on the channel diameter and, especially, the bend radius. Probe diameter alone cannot determine passability. A tight 90-degree bend may block an ultra-thin probe even when the straight sections of the channel are wide enough.
Is a 1 mm videoscope more fragile than a larger probe?
Yes. Ultra-thin probes contain miniature optical and electronic components in a very small structure, making them more sensitive to crushing, sharp bending, twisting and rough internal surfaces.
Should I choose a 1 mm probe if a 2.4 mm probe also fits?
Usually not. If the 2.4 mm probe can safely reach the inspection target, it will generally provide better handling, greater durability and the possibility of active steering. The smallest probe should normally be selected only when access requires it.
What information is needed before selecting an ultra-thin probe?
Confirm the entrance diameter, minimum internal diameter, inspection depth, number of bends, bend radius, target position, viewing direction, surface condition and whether articulation is required. These factors are usually more important than the nominal entrance-hole size alone.
Conclusion
A 1 mm industrial videoscope is a highly specialized inspection solution for applications where physical access is the main challenge.
Its strength is clear: it can visually inspect miniature channels and internal structures that larger videoscope probes cannot reach.
However, reducing probe diameter also introduces practical limitations in articulation, illumination, mechanical durability and imaging performance.
For this reason, the best probe is not automatically the smallest probe.
The recommended industrial approach is to choose the largest probe diameter that can safely travel through the complete inspection path and still reach the required inspection target.
For extremely restricted access, a 1 mm-class probe may be the only practical digital solution. When slightly more space is available, 1.8 mm or 2.4 mm probes can provide a better balance between accessibility, steering capability and everyday industrial usability.
Related Guides: